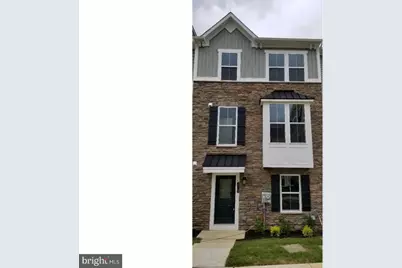
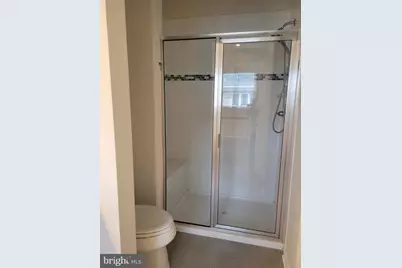
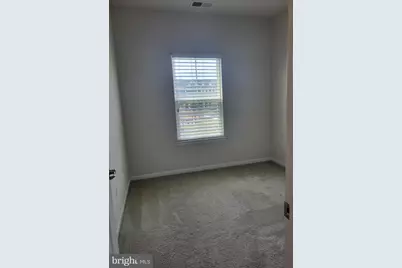
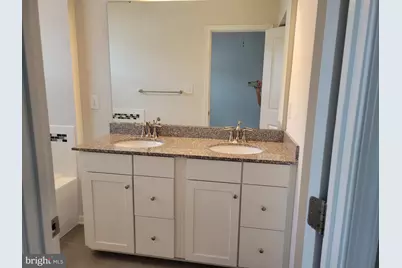
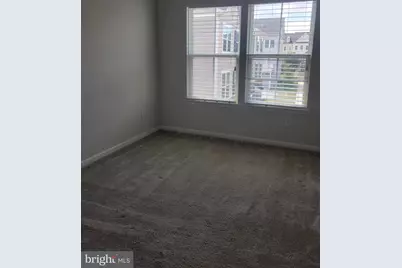
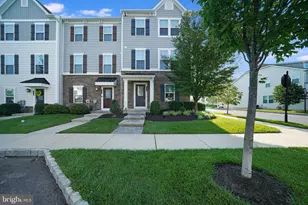
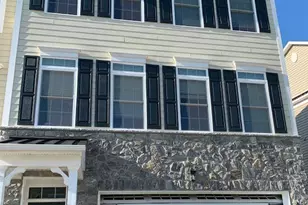
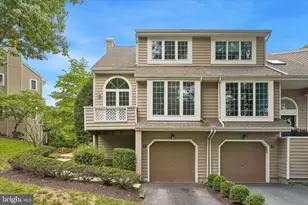
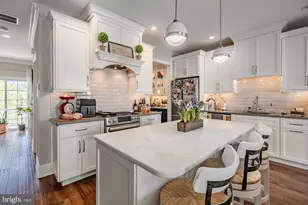
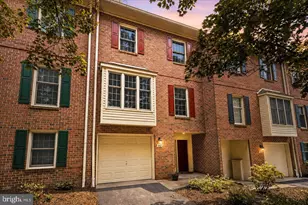
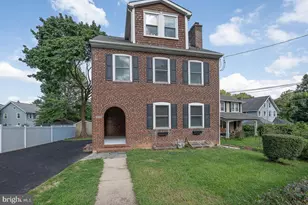
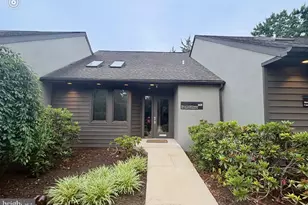
Full Property Details for 510 Sapphire Dr
General
- Rent: $3,300
- HOA FEE: $1/month
- HOA FEE FREQ.: One Time
- Status: Active
- Type: Townhouse
- Source: BrightMLSPhilly
- MLS ID: PACT2130532
- Updated: 8/20/2026
- Added to Site: 52 day(s) ago
Rental Information
- Max. Lease (Mths): 24
- Min. Lease (Mths): 12
- Rent Includes: Common Area Maintenance
Interior
- Number of Rooms: 6
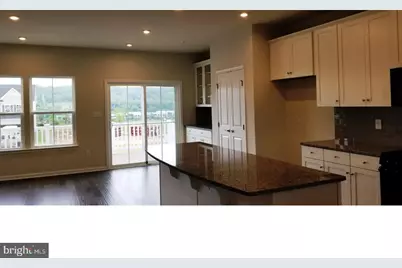
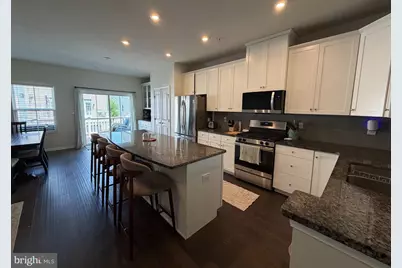
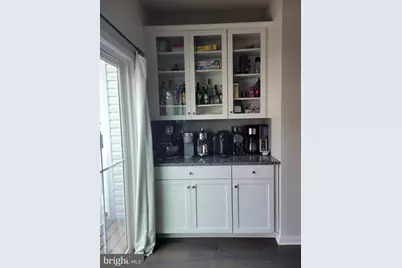
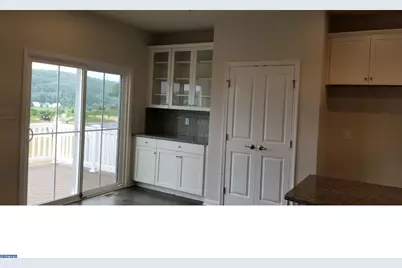
- Interior Features: Breakfast Area, Dining Area, Floor Plan - Open, Kitchen - Eat-In
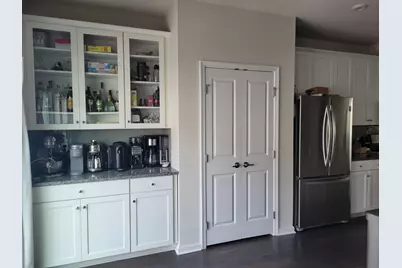
- Appliances: Dishwasher, Refrigerator, Washer, Water Heater - High-Efficiency, Dryer
Rooms
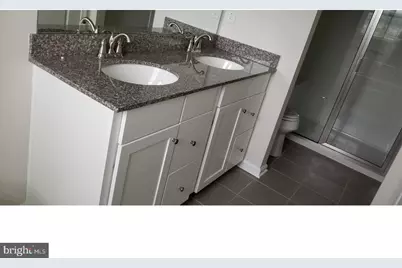
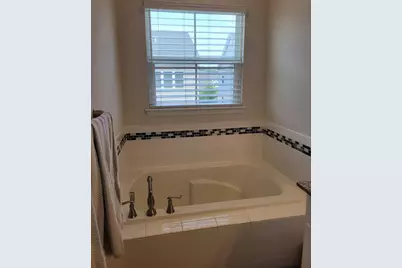
- Total Bathrooms: 4
- Full Bathrooms: 2
- Half Bathrooms: 2
- Upper Floor Baths: 2
- Upper - Full Baths: 2
- Main Floor Baths: 1
- Main - 1/2 Baths: 1
- Lower Floor Baths: 1
- Lower - 1/2 Baths: 1
- Total Bedrooms: 3
- Bedrooms Upper: 3
Parking
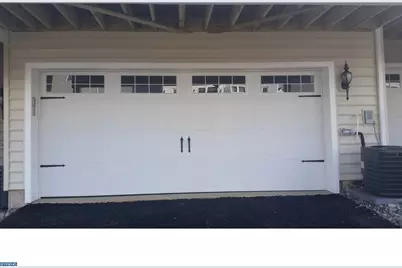
- Garage: Yes
- Garage Spaces: 2
- Total Spaces: 2
- Parking Type: On Street, Parking Garage, Driveway
- Garage Description: Garage - Rear Entry
Location
- Area: East Whiteland Twp (10342)
- Municipality: EAST WHITELAND TWP
- County: CHESTER
- Subdivision: ATWATER
- Driving Directions: GPS to Atwater community, From Lancaster Ave, turn into Morhall Rd 29, turn right into Atwater community
School Information
- School District: Great Valley
Community
- Association: Yes
- Assoc. Name: STONECLIFFE /ATWATER
Heating & Cooling
- Central air: Yes
- Cooling Type: Ceiling Fan(s), Central A/C
- Cooling Fuel: Natural Gas
- Heating Type: Central
- Heating Fuel: Natural Gas
- Water Heater: Natural Gas
Utilities
- Sewer: Public Sewer
- Water: Public
Structural Information
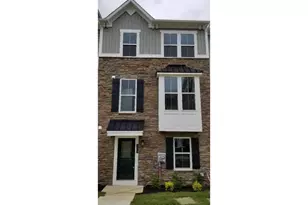
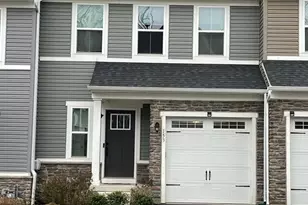
- Architectural Style: Traditional
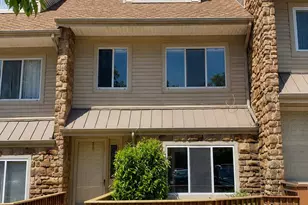
- Structure Type: Interior Row/Townhouse
- Model: Strauss
- Construction: Other
- Basement: Yes
- Basement Entrance: Yes
- Basement Desc.: Front Entrance, Garage Access, Windows
- Foundation: Other
- Roof: Rubber
- Stories Description: Lower 1, Main, Upper 1
- Square Feet: 2,056
- Sq. Ft. Source: Estimated
- Living Area: 2,056 Sq. Ft.
- Finished Above Grnd: 1,696 Sq. Ft.
- Finished Below Grnd: 360 Sq. Ft.
- Year Built: 2018
- Year Built Source: Estimated
Unit Information
Lot Features
- Lot Size (Acres): 0.02
- Lot Size (Sq. Ft.): 871
- Lot Size Source: Estimated
- Zoning: RESIDENTIAL/TOWNHOUSE
Financial Considerations
- Price Per Sq. Ft.: $1.95
- Association Fee: $1
- Assoc Fee Freq.: One Time
- Application Fee: $50
- Security Deposit: $3,400
- Pre-Paid Lst Mth Rnt: $2
- Owner Pays: Association Fees, Common Area Maintenance, Lawn/Shrub Care, Taxes - Real Estate, Trash Collection
Disclosures and Reports
- Ownership: Other
- Inclusions: Washer, dryer, refrigerator
Listed by BHHS Fox & Roach Wayne-Devon, Mahnaz M Nejadi