This is a carousel with tiles that activate property listing cards. Use the previous and next buttons to navigate.
1/1
$1,725,000
This is a carousel with tiles that activate property listing cards. Use the previous and next buttons to navigate.
1/1
Property Description
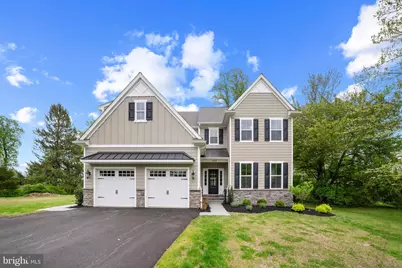
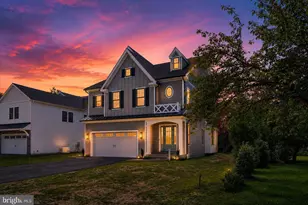
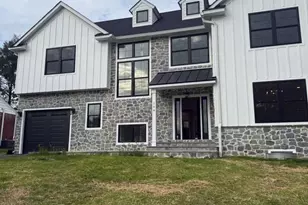
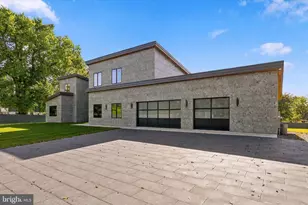
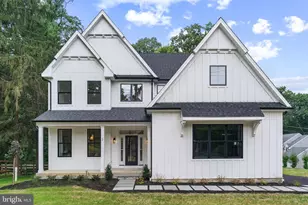
An exclusive opportunity to own new construction in a highly desirable walk-to-Malvern location. This thoughtfully designed home sits on a quiet street in Malvern Borough and features a spacious, level backyard ideal for everyday living and entertaining. Striking curb appeal showcases cement board siding, metal roof accents, and classic fieldstone details. A covered front entry with elegant flagstone leads into a bright, welcoming foyer. The main level features gleaming hardwood floors, enhanced by crown molding, custom millwork, and wainscoting throughout. Off the foyer, glass French doors open to a generous home office, which connects seamlessly to the formal dining room through a second set of glass doors. The dining space is beautifully appointed with detailed wainscoting and a chandelier, creating the perfect setting for gatherings and celebrations. At the heart of the home is the open-concept kitchen and family room. The kitchen boasts a large 4x8 island with built-in cabinetry and microwave, solid wood white cabinets, quartz countertops, a 6-burner cooktop, double ovens, and a stylish bar area with glass cabinetry and a beverage refrigerator. The adjoining family room features a cozy gas fireplace with custom shiplap surround. A bright breakfast area with sliding doors leads to a paver patio, offering easy indoor-outdoor living and views of the expansive backyard. The first floor also includes a well-designed mudroom off the two-car garage, complete with custom cubbies, shelving, and additional closet space. Upstairs, the primary suite is filled with natural light and includes a large walk-in closet and a luxurious en-suite bathroom. The spa-inspired bath features elegant tilework, a soaking tub, a spacious glass-enclosed shower with bench seating, dual vanities, and a private water closet. A second bedroom offers its own en-suite bath with a tiled walk-in shower. Two additional bedrooms are generously sized with ample closet space and share a Jack-and-Jill bathroom with double sinks and a full tub. A convenient second-floor laundry room includes tile flooring, a stainless steel sink, and built-in cabinetry. The lower level provides abundant storage with high ceilings, an egress window, and a poured concrete foundation. Ideally located on quiet Highland Avenue, this home is just a short walk to downtown Malvern's shops, dining, and parks, offering both convenience and charm. Award Winning Great Valley Schools and a short walk to downtown Malvern and Playground, come see it today! *Taxes with new construction to be assessed by County Assessor after closing*
Full Property Details
Full Property Details for 634 Highland Ave
General
- Sold For: $1,725,000
- Taxes: $5,500 (2026)
- Status: Closed
- Type: Single Family
- Source: BrightMLSPhilly
- MLS ID: PACT2124404
- Added to Site: 68 day(s) ago
Interior
- Number of Rooms: 8
- Rooms/Areas: Bedroom 2, Bedroom 3, Bedroom 4, Bedroom 1, Bathroom 1, Bathroom 2, Bathroom 3, Half Bath
- Interior Features: Wood Floors, Walk-in Closet(s), Wainscotting, Recessed Lighting, Primary Bath(s), Kitchen - Island, Kitchen - Gourmet, Formal/Separate Dining Room, Floor Plan - Open, Family Room Off Kitchen, Crown Moldings, Combination Kitchen/Living, Ceiling Fan(s), Carpet, Built-Ins, Breakfast Area, Bathroom - Walk-In Shower, Bathroom - Soaking Tub
- Fireplace: Yes
- Number of Fireplaces: 1
- Fireplace(s): Gas/Propane
- Appliances: Built-In Microwave, Built-In Range, Dishwasher, Disposal, Exhaust Fan, Six Burner Stove, Stainless Steel Appliances, Range Hood, Refrigerator
Rooms
Bathrooms
- Total Bathrooms: 5
- Full Bathrooms: 4
- Half Bathrooms: 1
- Upper Floor Baths: 3
- Upper - Full Baths: 3
- Main Floor Baths: 1
- Main - 1/2 Baths: 1
- Lower Floor Baths: 1
- Lower - Full Baths: 1
Bedrooms
- Total Bedrooms: 4
- Bedrooms Upper: 4
Exterior
- Porch/Patio/Deck: Patio(s)
Parking
- Garage: Yes
- Garage Spaces: 2
- Total Spaces: 2
- Parking Type: Attached Garage, Driveway
- Garage Description: Garage - Front Entry
Location
- Area: Malvern Boro (10302)
- Municipality: MALVERN BORO
- County: CHESTER
- Cross Streets: Sugartown
- Driving Directions: King, To Sugartown, To Highland
School Information
- School District: Great Valley
Heating & Cooling
- Central air: Yes
- Cooling Type: Central A/C
- Cooling Fuel: Electric
- Heating Type: Forced Air
- Heating Fuel: Propane - Leased
- Water Heater: Propane
Utilities
- Sewer: Public Sewer
- Water: Public
Structural Information
- Architectural Style: Colonial
- Structure Type: Detached
- Builder: Vintage Development
- Construction: Stone, HardiPlank Type
- Basement: Yes
- Basement Desc.: Full, Sump Pump, Windows, Poured Concrete
- Foundation: Concrete Perimeter
- Roof: Asphalt
- Stories Description: Lower 1, Main, Upper 1
- Square Feet: 3,547
- Sq. Ft. Source: Estimated
- Living Area: 3,547 Sq. Ft.
- Finished Above Grnd: 3,547 Sq. Ft.
- Year Built: 2026
- Year Built Source: Estimated
- Property Condition: Excellent
Unit Information
Unit 1
- Bathrooms-Lower: 1
Lot Features
- Lot Size (Acres): 0.5
- Lot Size (Sq. Ft.): 21,890
- Lot Size Source: Estimated
- Zoning: RESIDENTIAL
Green Features
- RFactor - Walls: THE
Financial Considerations
- Price Per Sq. Ft.: $503.24
- Tax Amount: $5,500
- Tax Year: 2026
- Terms: Standard Sale
Disclosures and Reports
- Ownership: Fee Simple
Listed by Duffy Real Estate-Narberth, Edward J Owsik Jr.
Sold by CG Realty, LLC, Diana Lynn Neill

Get Pre-Approved Today
Schools
Schools serving 634 Highland Ave
School District:Great Valley School District
| Name | Grades | Distance |
|---|---|---|
General Wayne El School 20 Devon Road, Malvern, PA 19355 | K-5 | 1.7 mi |
Great Valley Middle School 255 Phoenixville Pike, Malvern, PA 19355 | 6-8 | 2.9 mi |
Great Valley High School 225 Phoenixville Pike, Malvern, PA 19355 | 9-12 | 2.9 mi |
Disclaimer:
School attendance boundaries provided by ATTOM Data Solutions and are for reference only. Contact the school directly to verify enrollment eligibility.
Price & Sales History for 634 Highland Ave
Date
Details
Price
Change
Source
6/22/2026
Sold
$1,725,000
-3.36%
MLS
5/05/2026
Listed
$1,785,000
—
MLS
Disclaimer: Historical sales information is derived from public records provided by the county offices. Information is not guaranteed and should be independently verified.
634 Highland Avenue, Malvern, PA 19355 (MLS# PACT2124404) is a Single Family property that was sold at $1,725,000 on June 22, 2026. Want to learn more about 634 Highland Avenue? Do you have questions about finding other Single Family real estate for sale in Malvern? You can browse all Malvern real estate or contact a Coldwell Banker agent to request more information.