This is a carousel with tiles that activate property listing cards. Use the previous and next buttons to navigate.
1/1
$876,000
This is a carousel with tiles that activate property listing cards. Use the previous and next buttons to navigate.
1/1
Property Description
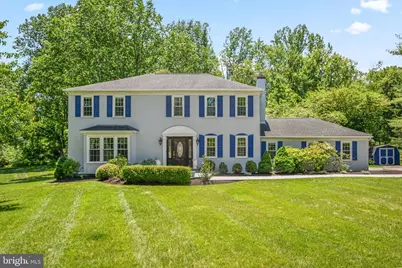
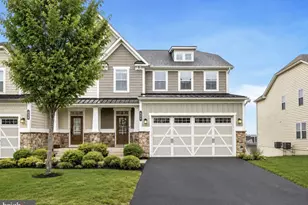
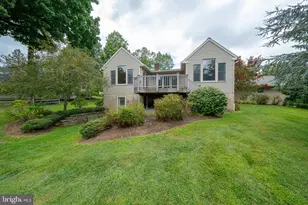
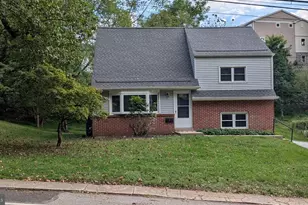
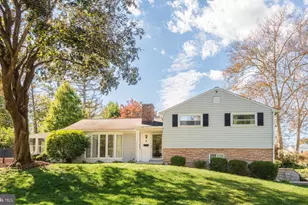
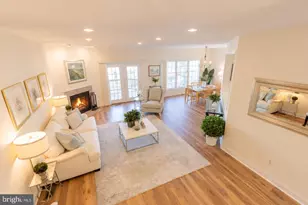
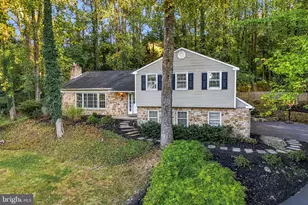
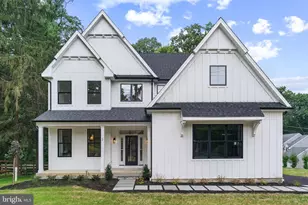
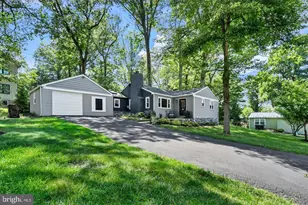
Welcome to 8 Millcreek Ln, a classic colonial style home situated on a picturesque one acre lot in a quiet cul-de-sac neighborhood. The property is conveniently located steps away from the Chester Valley Trail where you can enjoy running, walking and biking. A custom oversized stamped concrete walkway leads to the main entrance. To the left of the slate foyer is the light and bright formal living room with triple window. The open concept dining room w/ hardwood floors flows into the kitchen with white cabinetry, SS appliances, an oversized island with granite counters, two sinks and a large bay window that overlooks the rear yard. The spacious family room has a beautiful stone wall and fireplace. This main level is completed by access from the 2 car garage into the ceramic tiled mudroom w/ laundry facilities and powder room. On the second floor is the primary bedroom w/ updated primary bath and customized walk-in closet. This space was created from what was the fourth bedroom and the hallway door is still in tact should someone want to turn it back into a bedroom. There are two additional bedrooms and an updated full bathroom on this level. Step out back through one of two oversized sliders that access the deck with motorized awning. Seller states that there is hardwood flooring underneath the FR carpet. This fabulous location offers easy access to the Great Valley schools, major commuting routes, shopping and numerous other amenities, yet offers a wonderful peaceful retreat.
Full Property Details
Full Property Details for 8 Millcreek Ln
General
- Sold For: $876,000
- Taxes: $6,589 (2025)
- Status: Closed
- Type: Single Family
- Source: BrightMLSPhilly
- MLS ID: PACT2126730
- Added to Site: 85 day(s) ago
Interior
- Rooms/Areas: Living Room, Dining Room, Primary Bedroom, Bedroom 2, Bedroom 3, Kitchen, Family Room, Foyer, Laundry, Bathroom 2, Primary Bathroom, Half Bath
- Fireplace: Yes
- Number of Fireplaces: 1
Rooms
Bathrooms
- Total Bathrooms: 3
- Full Bathrooms: 2
- Half Bathrooms: 1
- Upper Floor Baths: 2
- Upper - Full Baths: 2
- Main Floor Baths: 1
- Main - 1/2 Baths: 1
Bedrooms
- Total Bedrooms: 3
- Bedrooms Upper: 3
Parking
- Garage: Yes
- Garage Spaces: 2
- Total Spaces: 2
- Parking Type: Attached Garage
- Garage Description: Garage - Side Entry, Inside Access
Location
- Area: East Whiteland Twp (10342)
- Municipality: EAST WHITELAND TWP
- County: CHESTER
- Subdivision: MILLCREEK
- Driving Directions: Use GPS
School Information
- School District: Great Valley
Heating & Cooling
- Central air: Yes
- Cooling Type: Central A/C
- Cooling Fuel: Electric
- Heating Type: Forced Air
- Heating Fuel: Oil
- Water Heater: Electric
Utilities
- Sewer: Public Sewer
- Water: Public
Structural Information
- Architectural Style: Colonial
- Structure Type: Detached
- Construction: Stucco
- Basement: Yes
- Basement Desc.: Full, Unfinished
- Foundation: Concrete Perimeter
- Stories Description: Main, Upper 1
- Square Feet: 2,200
- Sq. Ft. Source: Assessor
- Living Area: 2,200 Sq. Ft.
- Finished Above Grnd: 2,200 Sq. Ft.
- Year Built: 1977
- Year Built Source: Assessor
Lot Features
- Lot Size (Acres): 1
- Lot Size (Sq. Ft.): 43,560
- Lot Size Source: Assessor
- Zoning: R10
Financial Considerations
- Price Per Sq. Ft.: $340.45
- Assessment Year: 2026
- School Tax: $5,313
- City/TownTax: $188
- City/TownTax Freq: Annually
- County Tax: $1,087
- County Tax Freq: Annually
- Tax w/Assessment: $210,680
- Tax Amount: $6,589
- Tax Year: 2025
- Terms: Standard Sale
- Tax Total Finished Sq. Ft.: 2200
Disclosures and Reports
- Ownership: Fee Simple
- Inclusions: Armoir, mirror & 2 shelving units in primary closet; mirror & TV in primary BR; 2 mirrors in primary BA; all window hardware; TV & surround system in FR; W/D; two Refrigerators; Microwave - all in AS-IS condition with no monetary value.
- Lot Number: 65.08
Listed by BHHS Fox & Roach Malvern-Paoli, Maureen Markley
Sold by RE/MAX Town & Country, Tameka L Goldsborough

Get Pre-Approved Today
Schools
Schools serving 8 Millcreek Ln
School District:Great Valley School District
| Name | Grades | Distance |
|---|---|---|
Kathryn D. Markley El School 354 Swedesford Rd, Malvern, PA 19355 | K-5 | 0.4 mi |
Great Valley Middle School 255 Phoenixville Pike, Malvern, PA 19355 | 6-8 | 1 mi |
Great Valley High School 225 Phoenixville Pike, Malvern, PA 19355 | 9-12 | 1 mi |
Disclaimer:
School attendance boundaries provided by ATTOM Data Solutions and are for reference only. Contact the school directly to verify enrollment eligibility.
Price & Sales History for 8 Millcreek Ln
Date
Details
Price
Change
Source
6/30/2026
Sold
$876,000
16.96%
MLS
6/03/2026
Listed
$749,000
—
MLS
Disclaimer: Historical sales information is derived from public records provided by the county offices. Information is not guaranteed and should be independently verified.
8 Millcreek Lane, Malvern, PA 19355 (MLS# PACT2126730) is a Single Family property that was sold at $876,000 on June 30, 2026. Want to learn more about 8 Millcreek Lane? Do you have questions about finding other Single Family real estate for sale in Malvern? You can browse all Malvern real estate or contact a Coldwell Banker agent to request more information.