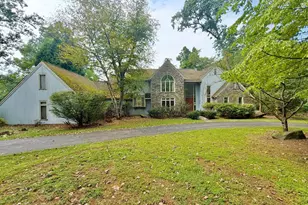
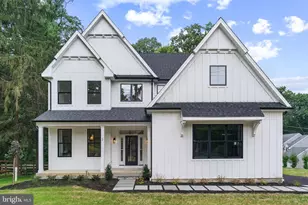
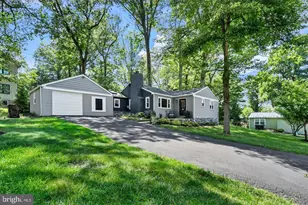
This is a carousel with tiles that activate property listing cards. Use the previous and next buttons to navigate.
1/1
$625,000
This is a carousel with tiles that activate property listing cards. Use the previous and next buttons to navigate.
1/1
Property Description
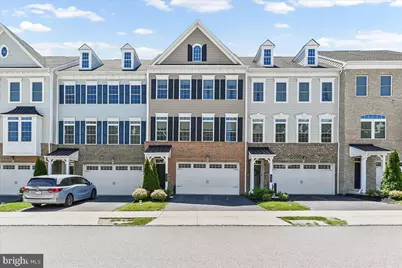
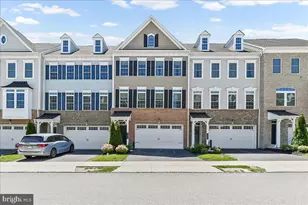
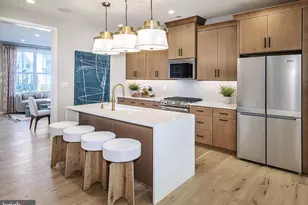
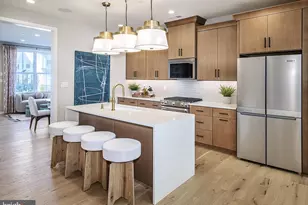
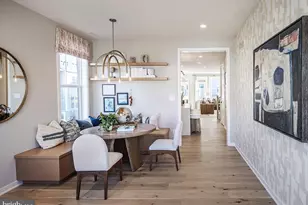
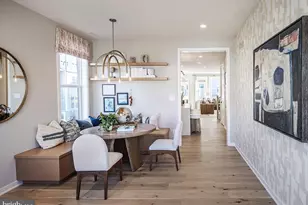
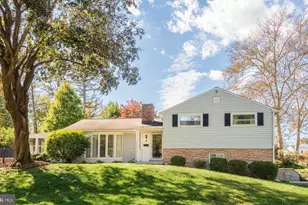
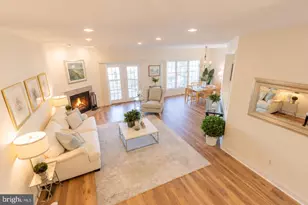
**A lifestyle of luxury and convenience awaits in this beautifully appointed townhome located in the highly sought-after Great Valley School District. Situated on one of the few rows in the community that overlooks an open grassy lawn rather than a parking area, this home offers the perfect blend of comfort, style, and low-maintenance living. The entry level features a private den with French doors with access to the backyard, recessed lighting, a storage room, and entry to the attached two-car garage-ideal for a home office, media room, or flex space. The sun-filled main living level boasts an open-concept layout with gorgeous hardwood flooring, neutral paint and recessed lighting throughout. At the heart of the home is a stunning chef's kitchen featuring an oversized center island with seating for four, modern pendant lighting, stainless steel appliances, granite countertops, a custom tile backsplash, wall oven, abundant cabinetry, and a spacious walk-in pantry with custom shelving. The kitchen seamlessly connects the dining and living areas, creating an ideal space for entertaining. French doors from the living room lead to a maintenance-free deck, perfect for morning coffee or relaxing at the end of the day. Upstairs, you'll find three generously sized bedrooms, including a luxurious primary suite with a spa-inspired bathroom featuring a double vanity, oversized shower, and a large walk-in closet complete with custom organization systems. Two additional bright bedrooms, a full hall bathroom, and a convenient laundry room complete the upper level. Residents enjoy exceptional community amenities, including walking trails, parks, playgrounds, and a scenic 70-acre lake. The location offers unmatched convenience, with Wawa, Chesterbrook Preschool, and popular dining options just a short walk away. Additional nearby attractions include shopping, entertainment, major commuter routes, the PA Turnpike, and numerous everyday conveniences. This exceptional home combines modern design, premium finishes, and an unbeatable location-offering the best of luxury townhome living.**
Full Property Details
Full Property Details for 855 Stonecliffe Rd
General
- Sold For: $625,000
- HOA FEE: $205/month
- Taxes: $7,942 (2025)
- Status: Closed
- Type: Townhouse
- Source: BrightMLSPhilly
- MLS ID: PACT2128240
- Added to Site: 117 day(s) ago
Rooms
Bathrooms
- Total Bathrooms: 3
- Full Bathrooms: 2
- Half Bathrooms: 1
- Upper Floor Baths: 2
- Upper - Full Baths: 2
- Main Floor Baths: 1
- Main - 1/2 Baths: 1
Bedrooms
- Total Bedrooms: 3
- Bedrooms Upper: 3
Exterior
- Exterior Features: Sidewalks, Play Area, Street Lights
- Porch/Patio/Deck: Deck(s)
Parking
- Garage: Yes
- Garage Spaces: 2
- Total Spaces: 2
- Parking Type: Attached Garage, Driveway, On Street
- Garage Description: Basement Garage
Location
- Area: East Whiteland Twp (10342)
- Municipality: EAST WHITELAND TWP
- County: CHESTER
- Subdivision: ATWATER
- Cross Streets: Quarry Pointe
- Driving Directions: Left off of Quarry pointe
School Information
- School District: Great Valley
- Elementary School: General Wayne
- Middle School: Great Valley M.S.
- High School: Great Valley
Community
- Association: Yes
Heating & Cooling
- Central air: Yes
- Cooling Type: Central A/C
- Cooling Fuel: Electric
- Heating Type: 90% Forced Air
- Heating Fuel: Natural Gas
- Water Heater: Natural Gas
Utilities
- Sewer: Public Sewer
- Water: Public
Structural Information
- Architectural Style: Contemporary
- Structure Type: End of Row/Townhouse
- Construction: Brick Veneer, Shingle Siding
- Basement: Yes
- Basement Desc.: Daylight, Full
- Foundation: Concrete Perimeter
- Stories Description: Main, Upper 1
- Square Feet: 2,480
- Sq. Ft. Source: Assessor
- Living Area: 2,480 Sq. Ft.
- Finished Above Grnd: 2,000 Sq. Ft.
- Finished Below Grnd: 480 Sq. Ft.
- Year Built: 2018
- Year Built Source: Assessor
Lot Features
- Lot Size (Acres): 0.03
- Lot Size (Sq. Ft.): 1,296
- Lot Size Source: Assessor
- Zoning: RESIDENTIAL
Financial Considerations
- Price Per Sq. Ft.: $325
- Association Fee: $205
- Assoc Fee Freq.: Monthly
- Assessment Year: 2026
- School Tax: $6,404
- City/TownTax: $227
- City/TownTax Freq: Annually
- County Tax: $1,311
- County Tax Freq: Annually
- Tax w/Assessment: $253,940
- Tax Amount: $7,942
- Tax Year: 2025
- Terms: Standard Sale
- Tax Total Finished Sq. Ft.: 2480
Disclosures and Reports
- Ownership: Fee Simple
- Lot Number: 261
Listed by Long & Foster Real Estate, Inc., Michelle M Troha
Sold by Fukon Realty, Hangchun Zhang

Get Pre-Approved Today
Schools
Schools serving 855 Stonecliffe Rd
School District:Great Valley School District
| Name | Grades | Distance |
|---|---|---|
General Wayne El School 20 Devon Road, Malvern, PA 19355 | K-5 | 3.1 mi |
Great Valley Middle School 255 Phoenixville Pike, Malvern, PA 19355 | 6-8 | 2 mi |
Great Valley High School 225 Phoenixville Pike, Malvern, PA 19355 | 9-12 | 2.1 mi |
Disclaimer:
School attendance boundaries provided by ATTOM Data Solutions and are for reference only. Contact the school directly to verify enrollment eligibility.
Price & Sales History for 855 Stonecliffe Rd
Date
Details
Price
Change
Source
9/23/2026
Sold
$625,000
-3.85%
MLS
6/22/2026
Price Reduced
$650,000
-3.7%
MLS
6/18/2026
Listed
$675,000
—
MLS
Disclaimer: Historical sales information is derived from public records provided by the county offices. Information is not guaranteed and should be independently verified.
855 Stonecliffe Road, Malvern, PA 19355 (MLS# PACT2128240) is a Townhouse property that was sold at $625,000 on September 23, 2026. Want to learn more about 855 Stonecliffe Road? Do you have questions about finding other Townhouse real estate for sale in Malvern? You can browse all Malvern real estate or contact a Coldwell Banker agent to request more information.