This is a carousel with tiles that activate property listing cards. Use the previous and next buttons to navigate.
1/1
$950,000
This is a carousel with tiles that activate property listing cards. Use the previous and next buttons to navigate.
1/1
Property Description
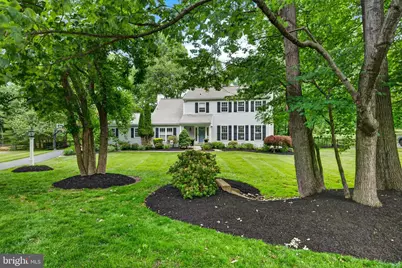
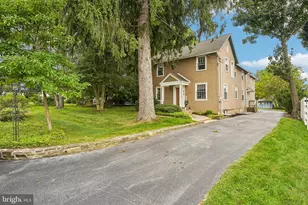
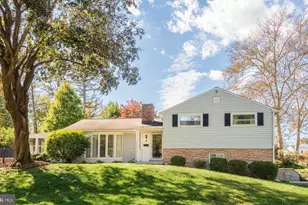
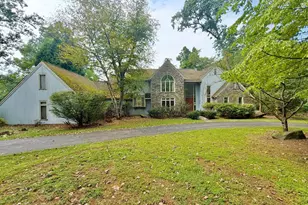
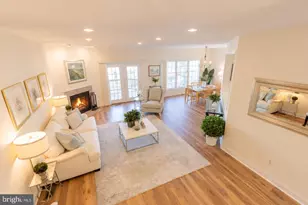
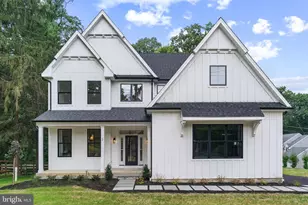
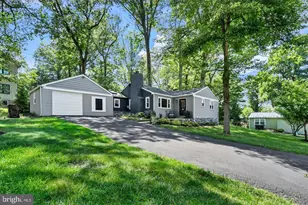
Welcome to 925 Saint Andrews Drive - a beautifully maintained home tucked at the end of a quiet cul de sac, surrounded by mature landscaping and exceptional curb appeal. The stone walkway, charming front porch, Hardie board siding, and thoughtfully designed gardens set the tone before you even step inside. The tiled foyer opens to a spacious laundry/mudroom with abundant cabinetry, countertop space, and a utility sink. Opposite the laundry room is a comfortable living room featuring a brick hearth fireplace - the perfect spot to unwind on cooler evenings. The heart of the home is the stunning, newly renovated kitchen and breakfast area. This space delivers true "wow" factor with a large quartzite island that seats six, a farmhouse sink, pendant lighting, recessed lighting, and custom white cabinetry crafted by skilled carpenters. Additional highlights include matching quartzite countertops, 42" cabinets, subway tile backsplash, a 6 burner gas range with pot filler, convection microwave, stainless steel appliances, and a dedicated coffee/dry bar with wine refrigerator. The breakfast area overlooks the pool and offers plenty of room for a full size table. Just off the kitchen is a bright and inviting family room with vaulted ceilings, a gas fireplace with floor to ceiling brick surround, plush carpeting, ceiling fan, and large windows that fill the space with natural light. Sliding glass doors lead directly to the home's main entertainment hub - the backyard oasis. The recently updated, heated pool features underwater lighting, built in seating, and a diving board. The outdoor area also includes a large hot tub, awning, built in natural gas grill (no propane tanks needed), spacious patio, and yard area perfect for games like cornhole. Everything is enclosed by a sleek black aluminum fence. The home also offers a partially finished basement with a gym area and storage, along with a recently replaced gas HVAC system. Upstairs, you'll find two well sized bedrooms with ample closet space and a beautifully updated hall bath with double sinks and tile flooring. The primary suite includes a walk in closet, ceiling fan, and a private bath featuring a walk in tiled shower with glass doors and tile flooring. The home backs up to common space which will always be open. Additional features include a whole house natural gas generator, pool heater, and an electric vehicle charging station. This exceptional property is ideally located between two vibrant communities - West Chester Borough and Malvern Borough - each offering fantastic restaurants, shops, and small town charm. Convenient to Wegmans, Route 202, and the PA Turnpike. This home truly has it all - comfort, style, and an unbeatable location.
Full Property Details
Full Property Details for 925 St Andrews Dr
General
- Sold For: $950,000
- HOA FEE: $25/month
- HOA FEE FREQ.: Annually
- Taxes: $6,844 (2025)
- Status: Closed
- Type: Single Family
- Source: BrightMLSPhilly
- MLS ID: PACT2127164
- Added to Site: 83 day(s) ago
Interior
- Interior Features: Bathroom - Walk-In Shower, Bathroom - Tub Shower, Breakfast Area, Built-Ins, Combination Kitchen/Dining, Family Room Off Kitchen, Floor Plan - Open, Kitchen - Gourmet, Kitchen - Island, Primary Bath(s), Wood Floors, Kitchen - Table Space, Carpet, Walk-in Closet(s), Ceiling Fan(s)
- Fireplace: Yes
- Number of Fireplaces: 2
- Fireplace(s): Brick, Fireplace - Glass Doors, Gas/Propane, Mantel(s)
- Appliances: Built-In Microwave, Built-In Range, Dishwasher, Disposal, Dryer - Electric, Microwave, Oven/Range - Gas, Range Hood, Refrigerator, Six Burner Stove, Stainless Steel Appliances, Washer
- Flooring: Hardwood
Rooms
Bathrooms
- Total Bathrooms: 3
- Full Bathrooms: 2
- Half Bathrooms: 1
- Upper Floor Baths: 2
- Upper - Full Baths: 2
- Main Floor Baths: 1
- Main - 1/2 Baths: 1
Bedrooms
- Total Bedrooms: 3
- Bedrooms Upper: 3
Additional Information
- Pool: Yes
- Private Pool: Yes
- Pool Description: Fenced, Gunite, Heated, In Ground
Exterior
- Exterior Features: Awning(s), BBQ Grill, Extensive Hardscape, Exterior Lighting, Flood Lights, Gutter System, Hot Tub, Lawn Sprinkler
Parking
- Garage: Yes
- Garage Spaces: 2
- Total Spaces: 7
- Parking Features: Paved Driveway
- Parking Type: Attached Garage, Driveway
- Garage Description: Garage - Side Entry, Garage Door Opener, Inside Access, Oversized
Location
- Area: East Goshen Twp (10353)
- Municipality: EAST GOSHEN TWP
- County: CHESTER
- Subdivision: FAIRWAY VILLAGE
- Driving Directions: use GPS
School Information
- School District: West Chester Area
- Elementary School: East Goshen
- Middle School: J.R. Fugett
- High School: West Chester East
Community
- Association: Yes
- Assoc. Name: FAIRWAY VILLAGE
- Assoc. Fees Include: Common Area Maintenance
Heating & Cooling
- Central air: Yes
- Cooling Type: Central A/C
- Cooling Fuel: Natural Gas
- Heating Type: Forced Air
- Heating Fuel: Natural Gas
- Water Heater: Natural Gas
Utilities
- Sewer: Public Sewer
- Water: Public
Structural Information
- Architectural Style: Colonial
- Structure Type: Detached
- Construction: Frame, Cement Siding
- Basement: Yes
- Basement Desc.: Full, Partially Finished
- Foundation: Block
- Roof: Architectural Shingle
- Walls/Ceilings: Dry Wall
- Windows: Double Hung, Energy Efficient
- Stories Description: Main, Upper 1
- Square Feet: 2,284
- Sq. Ft. Source: Assessor
- Living Area: 2,284 Sq. Ft.
- Finished Above Grnd: 2,284 Sq. Ft.
- Year Built: 1983
- Year Built Source: Assessor
- Property Condition: Excellent
Lot Features
- Property View: Scenic Vista
- Lot Size (Acres): 0.59
- Lot Size (Sq. Ft.): 25,763
- Lot Size Source: Assessor
- Street/Road Desc.: Black Top
- Zoning: R10
- Fencing (Description): Aluminum, Wrought Iron
Financial Considerations
- Price Per Sq. Ft.: $405.87
- Association Fee: $300
- Assoc Fee Freq.: Annually
- Assessment Year: 2026
- School Tax: $5,282
- City/TownTax: $395
- City/TownTax Freq: Annually
- County Tax: $1,166
- County Tax Freq: Annually
- Tax w/Assessment: $225,900
- Tax Amount: $6,844
- Tax Year: 2025
- Terms: Standard Sale
- Tax Total Finished Sq. Ft.: 2284
Disclosures and Reports
- Ownership: Fee Simple
- Exclusions: see list in documents section
- Inclusions: see list in documents section
- Lot Number: 13
Listed by RE/MAX Action Associates, Michael P McDaid
Sold by EXP Realty, LLC, Patricia Anne Dunn

Get Pre-Approved Today
Schools
Schools serving 925 St Andrews Dr
School District:West Chester Area School District
| Name | Grades | Distance |
|---|---|---|
East Goshen El School 800 North Chester Road, West Chester, PA 19380 | K-5 | 2 mi |
J R Fugett Middle School 500 Ellis Lane, West Chester, PA 19380 | 6-8 | 3 mi |
West Chester East High School 450 Ellis Lane, West Chester, PA 19380 | 9-12 | 2.9 mi |
Disclaimer:
School attendance boundaries provided by ATTOM Data Solutions and are for reference only. Contact the school directly to verify enrollment eligibility.
Price & Sales History for 925 St Andrews Dr
Date
Details
Price
Change
Source
7/31/2026
Sold
$950,000
2.48%
MLS
6/05/2026
Listed
$927,000
—
MLS
Disclaimer: Historical sales information is derived from public records provided by the county offices. Information is not guaranteed and should be independently verified.
925 Saint Andrews Drive, Malvern, PA 19355 (MLS# PACT2127164) is a Single Family property that was sold at $950,000 on July 31, 2026. Want to learn more about 925 Saint Andrews Drive? Do you have questions about finding other Single Family real estate for sale in Malvern? You can browse all Malvern real estate or contact a Coldwell Banker agent to request more information.