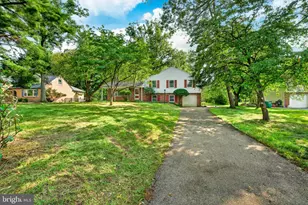
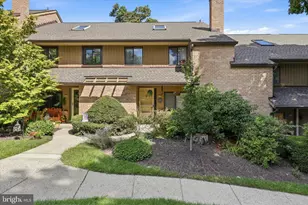
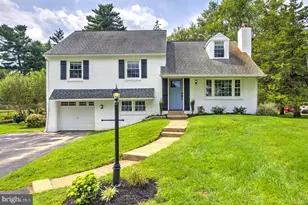
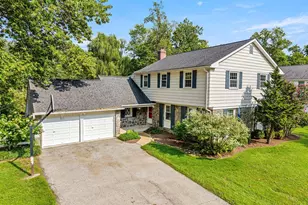
Full Property Details for 97 Village Way Rd
General
- Price: $578,000
- Taxes: $4,007 (2026)
- Status: Active
- Type: Single Family
- Source: BrightMLSPhilly
- MLS ID: PACT2135522
- Updated: Today (9/10/2026)
- Added to Site: Today
Interior
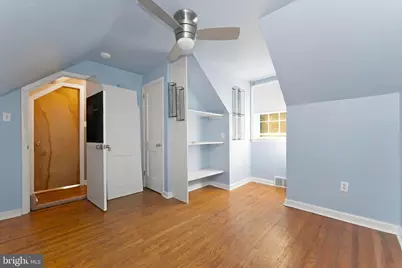
- Number of Rooms: 6
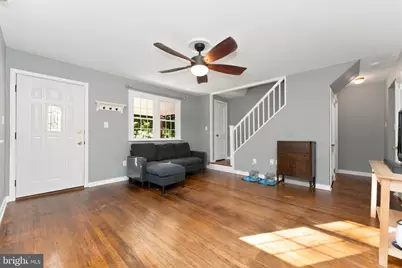
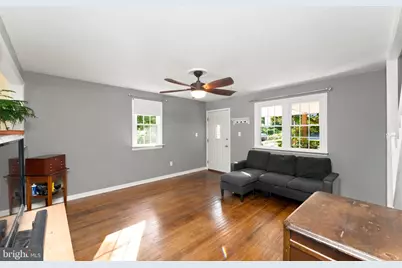
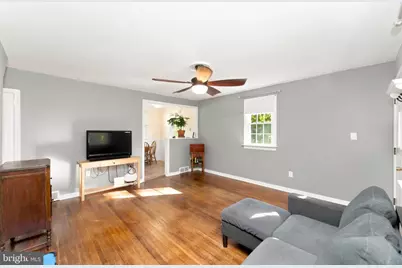
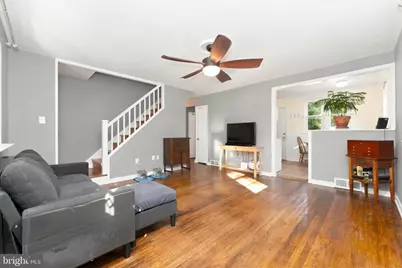
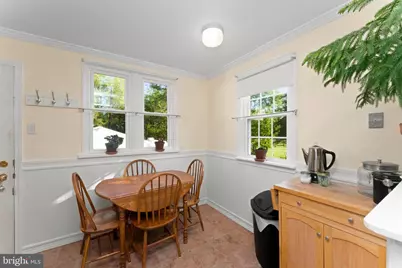
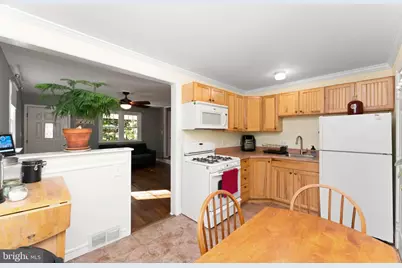
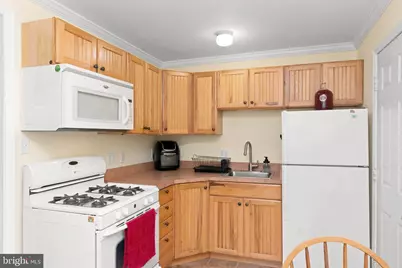
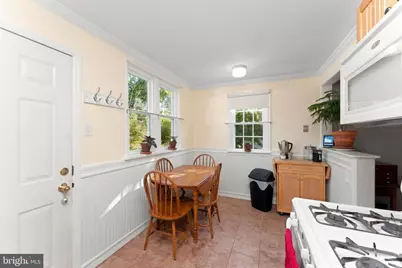
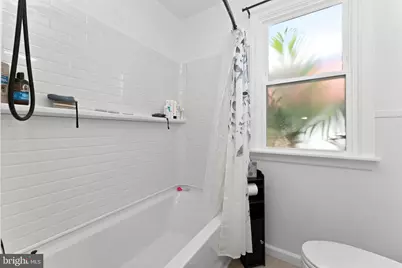
- Interior Features: Bathroom - Tub Shower, Family Room Off Kitchen, Floor Plan - Open, Floor Plan - Traditional, Kitchen - Country, Kitchen - Eat-In, Wood Floors
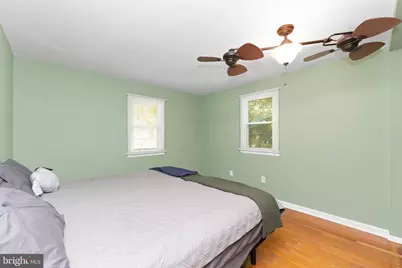
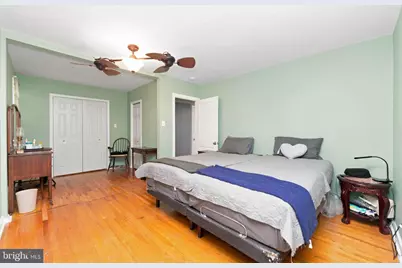
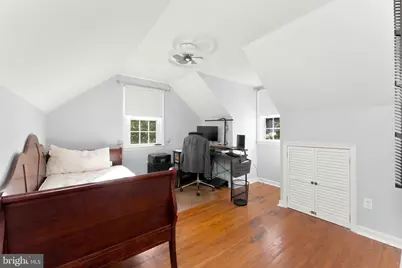
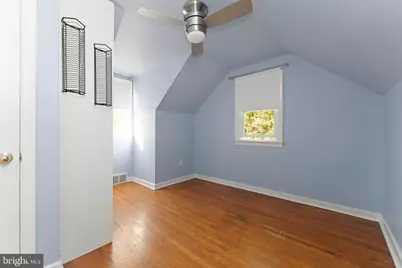
- Flooring: Hardwood
Rooms
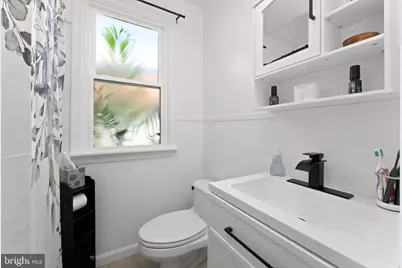
- Total Bathrooms: 1
- Full Bathrooms: 1
- Main Floor Baths: 1
- Main - Full Baths: 1
- Total Bedrooms: 3
- Bedrooms Upper: 2
- Bedrooms Main & Up: 1
Exterior
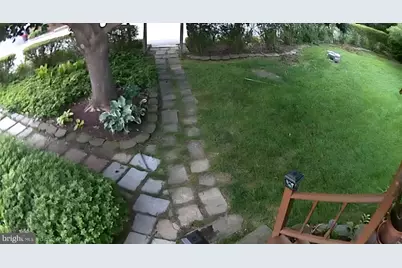
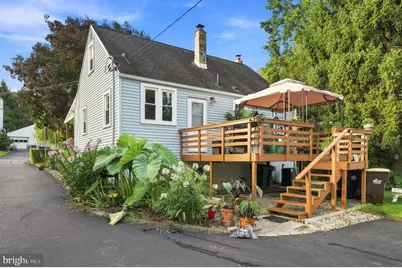
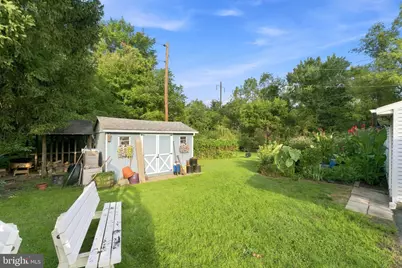
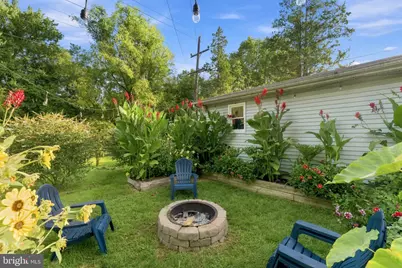
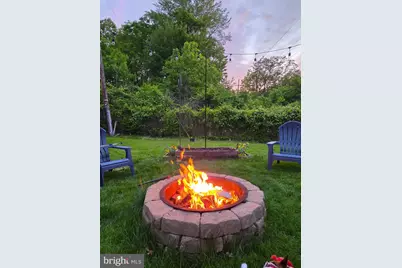
- Exterior Features: Exterior Lighting, Flood Lights, Gutter System, Extensive Hardscape
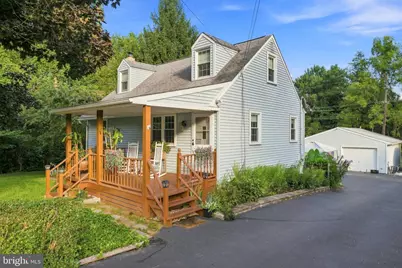
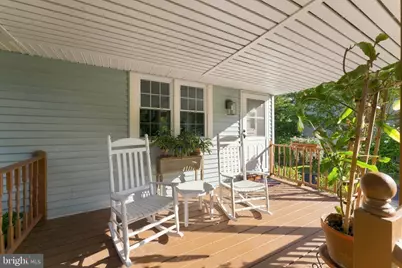
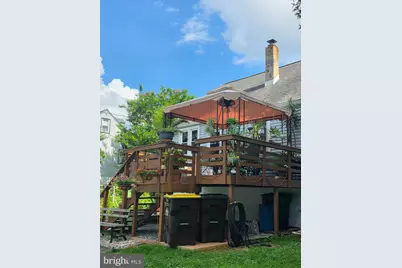
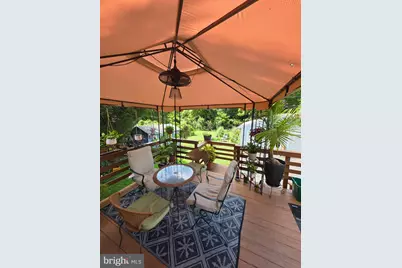
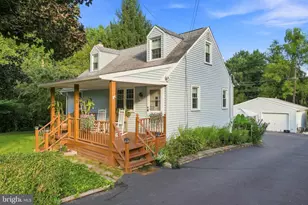
- Porch/Patio/Deck: Deck(s), Patio(s), Porch(es)
Parking
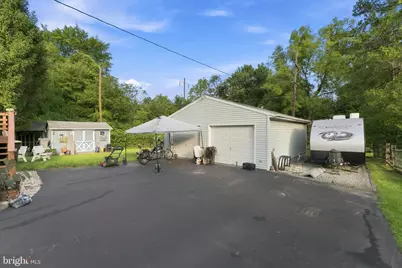
- Garage: Yes
- Garage Spaces: 2
- Total Spaces: 6
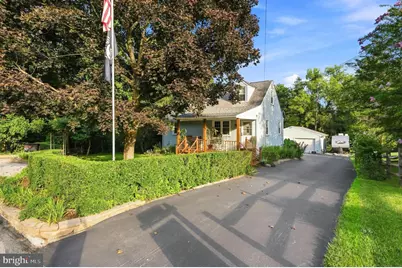
- Parking Features: Paved Driveway
- Parking Type: Detached Garage, Driveway, On Street
- Garage Description: Garage - Front Entry, Garage Door Opener, Oversized
Location
- Area: East Whiteland Twp (10342)
- Municipality: EAST WHITELAND TWP
- County: CHESTER
- Subdivision: GENERAL WARREN VIL
- Cross Streets: Fahenstock
- Driving Directions: Enter Gps
- Direction Faces: South
School Information
- School District: Great Valley
- Elementary School: General Wayne
- Middle School: Great Valley M.S.
- High School: Great Valley
Heating & Cooling
- Central air: Yes
- Cooling Type: Central A/C
- Cooling Fuel: Electric
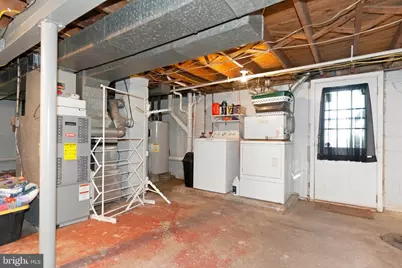
- Heating Type: Forced Air
- Heating Fuel: Oil
- Water Heater: Electric
Utilities
- Sewer: Public Sewer
- Water: Public
Structural Information
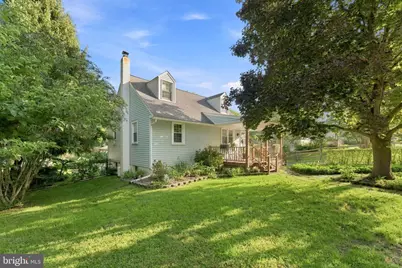
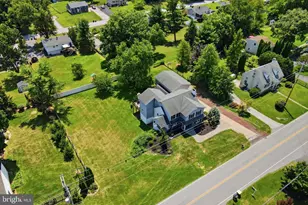
- Architectural Style: Cape Cod
- Structure Type: Detached
- Construction: Block, Vinyl Siding
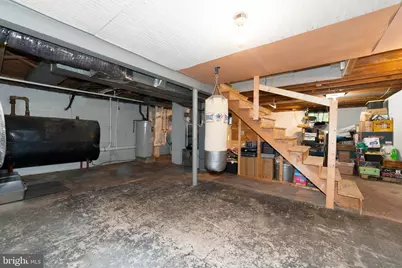
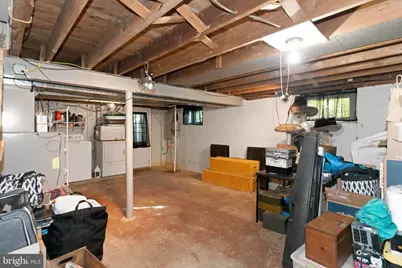
- Basement: Yes
- Basement Desc.: Daylight, Full
- Foundation: Block
- Roof: Asphalt
- Walls/Ceilings: Dry Wall
- Stories Description: Main, Upper 1
- Square Feet: 1,260
- Sq. Ft. Source: Estimated
- Living Area: 1,260 Sq. Ft.
- Finished Above Grnd: 1,260 Sq. Ft.
- Year Built: 1956
- Year Built Source: Estimated
- Property Condition: Excellent
Additional Structures
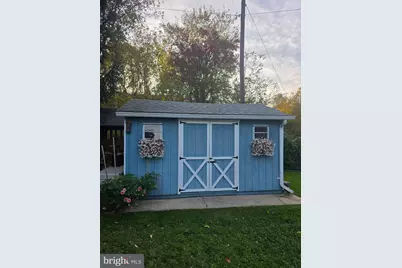
- Other Structures: Garage(s)
Lot Features
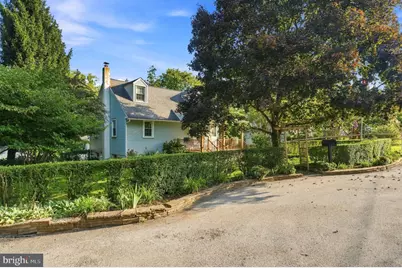
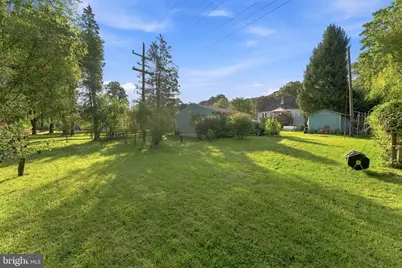
- Property View: Garden/Lawn
- Lot Size (Acres): 0.73
- Lot Size (Sq. Ft.): 31,799
- Lot Size Source: Estimated
- Zoning: RES
Financial Considerations
- Price Per Sq. Ft.: $458.73
- Assessment Year: 2026
- Tax w/Assessment: $130,360
- Tax Amount: $4,007
- Tax Year: 2026
Disclosures and Reports
- Ownership: Fee Simple
- Inclusions: All appliances in "As is" Condition
Listed by RE/MAX Action Associates, Michael P McDaid