This is a carousel with tiles that activate property listing cards. Use the previous and next buttons to navigate.
1/3
$1,690,000 Just Listed
This is a carousel with tiles that activate property listing cards. Use the previous and next buttons to navigate.
1/3
Property Description
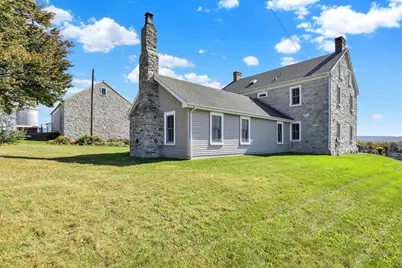
Experience the perfect blend of historic charm, exceptional craftsmanship, and modern luxury in this extraordinary Pennsylvania Dutch farmhouse dating to 1830. Situated on 13 scenic acres, this beautifully renovated 6-bedroom, 3.5-bath estate preserves its rich heritage with reclaimed original materials, locally sourced stone, and exquisite custom finishes. Solid wood entry doors welcome you into a home filled with high ceilings, attractive tile flooring, intricate millwork, and timeless architectural details. A convenient hallway leads to a powder room, charming lunch nook, and outdoor living area. The impressive butler's pantry features custom cabinetry, a commercial-size refrigerator, and laundry facilities. The gourmet kitchen is a chef's dream, showcasing custom cherry cabinetry, soapstone countertops, a professional six-burner gas range, and distinctive wood-fired oven. An adjoining dining area features hardwood floors, deep-set windows, abundant natural light, and picturesque views. The inviting formal living room offers hardwood flooring, oversized windows, handcrafted exposed wood beam supports, and a brick-surround gas fireplace. A private first-floor bedroom and full bath provide ideal accommodations for guests or extended family. The magnificent Great Room is a true showpiece, featuring traditional Germanic peg-built construction, soaring vaulted ceilings, exposed timber beams, knotty pine finishes, and a dramatic floor-to-ceiling stone fireplace with wood-burning stove. Walls of windows frame the beautiful countryside, creating an unforgettable gathering space. A charming home office includes a built-in desk handcrafted from trees harvested on the property. Upstairs, the spacious primary suite offers a walk-in closet and private bath with luxurious full-body Jacuzzi shower. Two additional bedrooms feature ample closets and lovely pasture views. A second full bath with double vanity and tub/shower, plus a concealed laundry area, complete this level. The third floor adds two versatile rooms with beautiful hardwood flooring, ideal for additional bedrooms, guests, hobbies, or creative pursuits. Outdoor living is equally impressive! Relax or entertain on the expansive rear deck overlooking scenic acreage, horse pastures, and a heated in-ground pool with pool house. The beautifully maintained grounds feature an outstanding collection of historic agricultural buildings. The magnificent preserved bank barn offers a spacious former dairy barn with milking parlor and adjoining livestock barn on the lower level. Above, a distinctive round-top roof provides impressive overhead space and enduring architectural character. Additional structures include a spacious two-story equipment barn, two preserved original silos, and a separate implement shed. These well-maintained buildings feature newer roofs and provide abundant opportunities for equipment, storage, agricultural pursuits, and more. Rich in history and surrounded by breathtaking countryside, this one-of-a-kind 13-acre estate offers an exceptional opportunity to enjoy refined country living.
Full Property Details
Full Property Details for 97 S Kemp Rd
General
- Price: $1,690,000
- Taxes: $12,635
- Status: Active
- Type: Farm
- Source: Lehigh_Valley
- MLS ID: 786416
- Updated: 10/15/2026
- Added to Site: 1 day(s) ago
Interior
- Number of Rooms: 12
Rooms
Bathrooms
- Total Bathrooms: 4
- Full Bathrooms: 3
- Half Bathrooms: 1
Bedrooms
- Total Bedrooms: 6
Exterior
- Exterior Features: Propane Tank - Owned
Parking
- Garage: Yes
- Attached garage: Yes
- Parking Features: Attached, Driveway, Detached, Garage
Location
- Area: Maxatawny
- County: Berks
- Subdivision: Not in Development
- Cross Streets: Kutztown Road
- Driving Directions: (From Reading) Route 222 N, continue to W Main Street, continue on Kutztown Road to right on S Kemp Road.
School Information
- Elem School District: Kutztown
- Midd School District: Kutztown
- High School District: Kutztown
Community
- Home Owners Assn.: Lehigh Valley MLS
Heating & Cooling
- Heating Type: Propane
Utilities
- Sewer: Septic Tank
- Water: Cistern, Dug Well
- Well: Yes
Structural Information
- Architectural Style: Two Story
- Construction: Stone
- Stories/Levels: 2
- Square Feet: 4,169
- Living Area: 4,169 Sq. Ft.
- Year Built: 1830
Additional Structures
- Other Structures: Barn(s)
Lot Features
- Lot Size (Acres): 12.15
- Lot Size (Sq. Ft.): 529,254
- Topography: Level
- Lot Features: Level
Financial Considerations
- Tax Amount: $12,635
Disclosures and Reports
- Property ID: 63-5454-18-30-0380
Listed by Keller Williams PlatinumRealty

Get Pre-Approved Today
Schools
Schools serving 97 S Kemp Rd
School District:Kutztown Area School District
| Name | Grades | Distance |
|---|---|---|
Kutztown El School 40 Normal Avenue, Kutztown, PA 19530 | K-5 | 0.9 mi |
Kutztown Area Middle School 10 Deisher Lane, Kutztown, PA 19530 | 6-8 | 1 mi |
Kutztown Area Senior High School 50 Trexler Avenue, Kutztown, PA 19530 | 9-12 | 1 mi |
Disclaimer:
School attendance boundaries provided by ATTOM Data Solutions and are for reference only. Contact the school directly to verify enrollment eligibility.
Price & Sales History for 97 S Kemp Rd
Date
Details
Price
Change
Source
10/15/2026
Listed
$1,690,000
619.15%
MLS
10/26/2006
Sold
$235,000
—
Public Record
Disclaimer: Historical sales information is derived from public records provided by the county offices. Information is not guaranteed and should be independently verified.
Tax History
Tax History for 97 S Kemp Rd
Year
Property Taxes
Change
Tax Assessment
Change
2026
$3,772
8%
$285,500
—
2025
$3,487
8%
$285,500
—
2024
$3,239
-72%
$285,500
—
2023
$11,412
—
$285,500
—
2022
$11,412
—
$285,500
—
2021
$11,412
—
$285,500
—
2020
$11,412
—
$285,500
—
2019
$11,412
—
$285,500
—
2018
$11,412
1%
$285,500
—
2017
$11,330
—
$285,500
—
2016
$11,330
—
$285,500
—
2015
$11,330
-1%
$285,500
—
2014
$11,414
—
$285,500
—
Disclaimer: Historical tax information is derived from public records provided by the county offices. Information is not guaranteed and should be independently verified.
Estimate the Cost
Estimate the Cost for 97 S Kemp Rd
Want to learn more about 97 S Kemp Road? Do you have questions about finding other Farm real estate for sale in Manatawny? You can browse all Manatawny real estate or contact a Coldwell Banker agent to request more information.