This is a carousel with tiles that activate property listing cards. Use the previous and next buttons to navigate.
1/1
$484,000
This is a carousel with tiles that activate property listing cards. Use the previous and next buttons to navigate.
1/1
Property Description
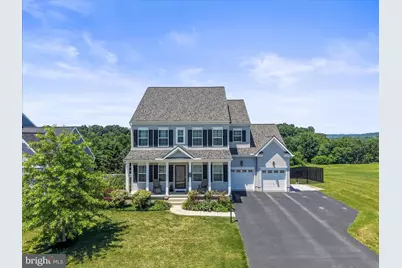
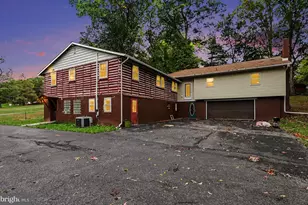
ONE OF THE PREMIER LOCATIONS IN THE NEIGHBORHOOD!! Enjoy breathtaking, million-dollar views of the rolling countryside from this beautifully maintained home, perfectly situated with no future development behind you and mature trees providing a private, tucked-away feel. The fenced backyard offers direct gated access to the community park, pavilions, basketball court, playground and IN-GROUND POOL, making it easy to enjoy all the neighborhood amenities. Inside, you'll find a spacious and inviting floor plan featuring an open-concept kitchen and family room designed for everyday living and entertaining. The kitchen offers an abundance of counter space, enormous kitchen island, neutral colors, a breakfast nook, and all appliances convey. A convenient BUTLER'S PANTRY serves perfectly as a coffee bar or buffet area too. Plenty of room for your dining set in the separate formal dining room! And the formal living room also provides flexible set apart space for office, quiet sitting or reading, fancy decor, the choice is yours! Upstairs features four generously sized bedrooms and two full bathrooms, with the laundry room conveniently located on the bedroom level. The primary suite includes two walk-in closets, a custom builder upgrade that provides exceptional storage and organization! One of the home's standout features is the ENORMOUS SCREENED IN PORCH/SUNROOM overlooking the scenic countryside. Complete with recessed lighting, dimmer switches, TV hookup, and electrical outlets, this versatile space is ideal for entertaining, working from laptop, gaming, or simply relaxing with your morning coffee or evening glass of wine. Outdoor sunroom furniture is negotiable. Step outside to the expansive two-tier deck where the included hot tub awaits. The FENCED BACKYARD also features a one-year-old SWIM SPA that can be heated or cooled, offering the perfect space for exercise, relaxation, and year-round enjoyment without sacrificing valuable yard space. Believe it or not, there is even both a hot and cold spigot for water outside! The FULL WALK-OUT BASEMENT is ready to finish, giving tremendous potential with tall ceilings, a full finished bathroom, heating and air conditioning already in place!, Plenty of room to finish according to your needs. Also notice the spotless two-car garage with extra storage or workspace and convenient keyless entry! This is a rare opportunity to own a home that combines stunning views, exceptional outdoor living, direct access to community amenities, and one of the most desirable lots in the neighborhood. Schedule your private tour today and experience everything this remarkable property has to offer!
Full Property Details
Full Property Details for 100 Hollyhock Dr
General
- Sold For: $484,000
- HOA FEE: $70/month
- Taxes: $8,293 (2025)
- Status: Closed
- Type: Single Family
- Source: BrightMLSPhilly
- MLS ID: PAYK2105084
- Added to Site: 79 day(s) ago
Interior
- Rooms/Areas: Living Room, Dining Room, Kitchen, Game Room, Family Room, Storage Room, Half Bath, Screened Porch
- Interior Features: Butlers Pantry, Family Room Off Kitchen, Floor Plan - Open, Formal/Separate Dining Room, Breakfast Area, WhirlPool/HotTub, Walk-in Closet(s)
- Appliances: Dishwasher, Oven/Range - Electric, Refrigerator, Built-In Microwave, Washer, Dryer
Rooms
Bathrooms
- Total Bathrooms: 4
- Full Bathrooms: 3
- Half Bathrooms: 1
- Upper Floor Baths: 2
- Upper - Full Baths: 2
- Main Floor Baths: 1
- Main - 1/2 Baths: 1
- Lower Floor Baths: 1
- Lower - Full Baths: 1
Bedrooms
- Total Bedrooms: 4
- Bedrooms Upper: 4
Additional Information
- Shared Amenities: Basketball Courts, Common Grounds, Picnic Area, Pool - Outdoor, Recreational Center, Tennis Courts, Tot Lots/Playground
- Pool: Yes
- Private Pool: Yes
- Pool Description: Lap/Exercise, Heated, Pool/Spa Combo
Exterior
- Exterior Features: Hot Tub, Other
- Porch/Patio/Deck: Deck(s), Porch(es)
Parking
- Garage: Yes
- Garage Spaces: 2
- Total Spaces: 4
- Parking Features: Asphalt Driveway
- Parking Type: Attached Garage, Driveway
- Garage Description: Garage - Front Entry
Location
- Area: East Manchester Twp (15226)
- Municipality: EAST MANCHESTER TWP
- County: YORK
- Subdivision: ROLLING MEADOWS AT RENTZEL FARM
- Driving Directions: 100 Hollyhock Drive
- Location Details: Suburban
School Information
- School District: Northeastern York
Community
- Association: Yes
- Assoc. Name: HORST MANAGEMENT GROUP
- Assoc. Fees Include: Common Area Maintenance, Management, Pool(s), Recreation Facility
Heating & Cooling
- Central air: Yes
- Cooling Type: Central A/C
- Cooling Fuel: Electric
- Heating Type: Forced Air
- Heating Fuel: Natural Gas
- Water Heater: Electric
Utilities
- Sewer: Public Sewer
- Water: Public
Structural Information
- Architectural Style: Colonial
- Structure Type: Detached
- Construction: Vinyl Siding
- Basement: Yes
- Basement Desc.: Full
- Foundation: Concrete Perimeter
- Roof: Architectural Shingle
- Stories Description: Lower 1, Main, Upper 1
- Square Feet: 3,696
- Sq. Ft. Source: Estimated
- Living Area: 2,696 Sq. Ft.
- Finished Above Grnd: 2,596 Sq. Ft.
- Finished Below Grnd: 100 Sq. Ft.
- Basement Finished: 5%
- Year Built: 2019
- Year Built Source: Assessor
- Property Condition: Excellent, Very Good
Unit Information
Unit 1
- Bathrooms-Lower: 1
Lot Features
- Property View: Mountain, Trees/Woods, Scenic Vista
- Lot Size (Acres): 0.25
- Lot Size (Sq. Ft.): 10,999
- Lot Size Source: Assessor
- Zoning: RS
- Lot Description: Backs to Trees, Backs - Open Common Area, Landscaping, Rear Yard
- Fencing (Description): Wrought Iron, Rear
Financial Considerations
- Price Per Sq. Ft.: $190.68
- Association Fee: $70
- Assoc Fee Freq.: Monthly
- Assessment Year: 2026
- School Tax: $6,184
- City/TownTax: $441
- City/TownTax Freq: Annually
- County Tax: $1,667
- County Tax Freq: Annually
- Tax w/Assessment: $220,800
- Tax Amount: $8,293
- Tax Year: 2025
- Terms: Standard Sale
- Tax Total Finished Sq. Ft.: 2596
Disclosures and Reports
- Ownership: Fee Simple
- Inclusions: Kitchen major appliances, hot tub, swim spa
- Section: E MANCHS
- Lot Number: 165
Listed by Berkshire Hathaway HomeServices Homesale Realty, Loree W Foster
Sold by NextHome Dream Seekers Realty), Scott Yacko

Get Pre-Approved Today
Schools
Schools serving 100 Hollyhock Dr
School District:Northeastern York School District
| Name | Grades | Distance |
|---|---|---|
Spring Forge Intrd School 100 South Hartman Street, Manchester, PA 17345 | 4-6 | 1.2 mi |
Shallow Brook Inter School 213 South Hartman Street, Manchester, PA 17345 | 4-6 | 1.3 mi |
York Haven El School 360 Cassel Rd, York Haven, PA 17370 | K-3 | 2.1 mi |
Northeastern Middle School 4855 Board Road, Mount Wolf, PA 17347 | 7-8 | 0.6 mi |
Northeastern Senior High School 300 High Street, Manchester, PA 17345 | 9-12 | 0.9 mi |
Disclaimer:
School attendance boundaries provided by ATTOM Data Solutions and are for reference only. Contact the school directly to verify enrollment eligibility.
Price & Sales History for 100 Hollyhock Dr
Date
Details
Price
Change
Source
7/31/2026
Sold
$484,000
-2.22%
MLS
6/13/2026
Listed
$495,000
—
MLS
Disclaimer: Historical sales information is derived from public records provided by the county offices. Information is not guaranteed and should be independently verified.
100 Hollyhock Drive, Manchester, PA 17345 (MLS# PAYK2105084) is a Single Family property that was sold at $484,000 on July 31, 2026. Want to learn more about 100 Hollyhock Drive? Do you have questions about finding other Single Family real estate for sale in Manchester? You can browse all Manchester real estate or contact a Coldwell Banker agent to request more information.