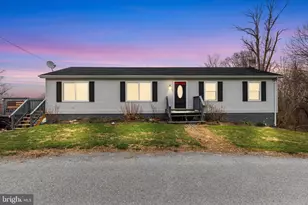
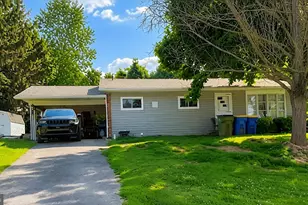
Full Property Details for 21 Fenwick Dr
General
- Price: $314,900
- Taxes: $4,269 (2026)
- Status: Coming Soon
- Type: Single Family
- Source: BrightMLSPhilly
- MLS ID: PAYK2110468
- Updated: 8/25/2026
- Added to Site: 1 day(s) ago
- Expected Market Date: 9/4/2026
Interior
- Rooms/Areas: Living Room, Dining Room, Bedroom 2, Bedroom 3, Kitchen, Bedroom 1, Laundry
- Interior Features: Formal/Separate Dining Room
- Appliances: Refrigerator, Oven - Single
Rooms
- Total Bathrooms: 2
- Full Bathrooms: 2
- Main Floor Baths: 1
- Main - Full Baths: 1
- Lower Floor Baths: 1
- Lower - Full Baths: 1
- Total Bedrooms: 5
- Bedrooms Lower: 2
- Bedrooms Main & Up: 3
Parking
Location
- Area: Manchester Boro (15276)
- Municipality: MANCHESTER BORO
- County: YORK
- Driving Directions: continue on I83 north exit on emigsvilew exit continue on church rd toward n george st make a lft on n george st and continue straight for a few miles fenwick rd will be on your right make a right and the destination will be on your right
School Information
- School District: Northern York County
Heating & Cooling
- Central air: Yes
- Cooling Type: Central A/C
- Cooling Fuel: Electric
- Heating Type: Forced Air
- Heating Fuel: Natural Gas
- Water Heater: Electric
Utilities
- Sewer: Public Sewer
- Water: Public
Structural Information
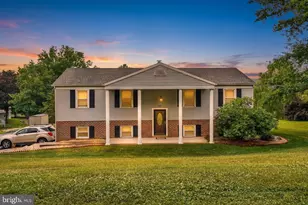
- Architectural Style: Split Foyer
- Structure Type: Detached
- Construction: Vinyl Siding, Aluminum Siding
- Basement: Yes
- Basement Desc.: Full
- Foundation: Brick/Mortar
- Roof: Shingle, Asphalt
- Stories Description: Lower 1, Main
- Square Feet: 1,108
- Sq. Ft. Source: Assessor
- Living Area: 1,108 Sq. Ft.
- Finished Above Grnd: 1,108 Sq. Ft.
- Year Built: 1971
- Year Built Source: Assessor
Unit Information
- Bathrooms-Lower: 1
- Bedrooms-Lower: 2
Lot Features
- Lot Size (Acres): 0.44
- Lot Size (Sq. Ft.): 19,010
- Lot Size Source: Assessor
- Zoning: RESIDENTIAL
- Lot Description: Level, Cleared
Financial Considerations
- Price Per Sq. Ft.: $284.21
- Assessment Year: 2026
- School Tax: $3,059
- City/TownTax: $401
- City/TownTax Freq: Annually
- County Tax: $808
- County Tax Freq: Annually
- Tax w/Assessment: $107,120
- Tax Amount: $4,269
- Tax Year: 2026
- Tax Total Finished Sq. Ft.: 1108
Disclosures and Reports
- Ownership: Fee Simple
- Section: MANCHEST
- Lot Number: 137
Listed by Keller Williams Keystone Realty, Jessica M Gray