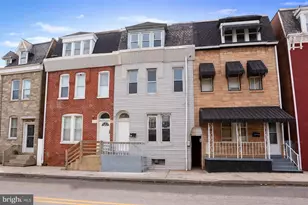
This is a carousel with tiles that activate property listing cards. Use the previous and next buttons to navigate.
1/1
$200,000
This is a carousel with tiles that activate property listing cards. Use the previous and next buttons to navigate.
1/1
Property Description
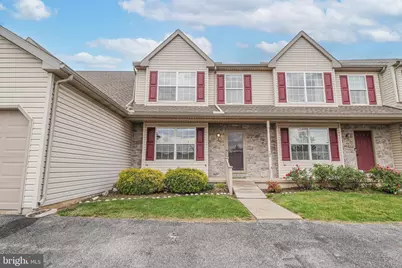
Welcome to 50 Stonecrop Lane, a meticulously maintained Manchester gem that perfectly balances comfort with an ultra-convenient lifestyle. This charming condo has been lovingly cared for by its original owner and remains a pristine, pet-free, and smoke-free environment. Spanning just under 1,300 square feet, the thoughtful layout includes three bedrooms and one-and-a-half baths, headlined by a primary suite featuring two generous closets and a shared en suite bathroom. The main floor is designed for effortless living, offering a convenient laundry area located just off the kitchen and direct access to a private rear deck-the perfect spot for morning coffee or relaxing in the fresh air. For those in need of extra room, the unfinished basement provides plenty of additional storage space to keep your home organized and clutter-free. The home's mechanical and structural integrity provides true peace of mind, featuring a & water heater replaced in 2015, central A/C system replaced in 2019, and a newer refrigerator and washer both installed in 2021. Beyond the front door, you'll enjoy unparalleled walkability to local favorites. Whether you're grabbing a latte at Sips Cafe, enjoying dinner at Tacos Las Momias, or heading to Planet Fitness and Giant, everything you need is only a short stroll away. With the seller open to both Conventional and FHA financing, this is a rare opportunity to own a move-in-ready home in a prime location, and make it your own!
Full Property Details
Full Property Details for 50 Stonecrop Ln
General
- Sold For: $200,000
- HOA FEE: $140/month
- Taxes: $3,087 (2025)
- Status: Closed
- Type: Townhouse
- Source: BrightMLSPhilly
- MLS ID: PAYK2101430
- Added to Site: 64 day(s) ago
Interior
- Rooms/Areas: Living Room, Dining Room, Bedroom 2, Bedroom 3, Bedroom 4, Kitchen
- Interior Features: Combination Kitchen/Dining
- Appliances: Dishwasher, Oven/Range - Gas, Refrigerator, Washer, Dryer
Rooms
Bathrooms
- Total Bathrooms: 2
- Full Bathrooms: 1
- Half Bathrooms: 1
- Upper Floor Baths: 1
- Upper - Full Baths: 1
- Main Floor Baths: 1
- Main - 1/2 Baths: 1
Bedrooms
- Total Bedrooms: 3
- Bedrooms Upper: 3
Additional Information
- Shared Amenities: Common Grounds
Exterior
- Porch/Patio/Deck: Deck(s), Porch(es)
Parking
- Total Spaces: 2
- Parking Features: Asphalt Driveway
- Parking Type: Off Street, Parking Lot
Location
- Area: East Manchester Twp (15226)
- Municipality: EAST MANCHESTER TWP
- County: YORK
- Subdivision: ORCHARD GLEN
- Driving Directions: Heading north on I-83, take Exit 24 towards Emigsville, Merge onto PA-238 E, Turn left onto PA-181 N/N George St, Turn left onto Glen Dr, Turn left onto Stonecrop Lane
School Information
- School District: Northeastern York
Community
- Assoc. Fees Include: Lawn Maintenance, Snow Removal, Ext Bldg Maint, Insurance, Management
- Pets Allowed: Yes
- Pets: Dogs OK
Heating & Cooling
- Central air: Yes
- Cooling Type: Central A/C
- Cooling Fuel: Electric
- Heating Type: Forced Air
- Heating Fuel: Natural Gas
- Water Heater: Natural Gas
Utilities
- Sewer: Public Sewer
- Water: Public
Structural Information
- Architectural Style: Colonial
- Structure Type: Interior Row/Townhouse
- Construction: Stick Built, Vinyl Siding, Aluminum Siding, Stone
- Basement: Yes
- Basement Desc.: Full, Unfinished
- Foundation: Block
- Roof: Shingle, Asphalt
- Walls/Ceilings: Dry Wall
- Doors: Sliding Glass, Storm, Insulated
- Stories Description: Main, Upper 1, Upper 2, Upper 3
- Square Feet: 1,260
- Sq. Ft. Source: Estimated
- Living Area: 1,260 Sq. Ft.
- Finished Above Grnd: 1,260 Sq. Ft.
- Year Built: 2003
- Year Built Source: Estimated
- Property Condition: Very Good
Lot Features
- Lot Size Source: Estimated
- Zoning: RESIDENTIAL
- Lot Description: Level
Financial Considerations
- Price Per Sq. Ft.: $158.65
- Condo Fee: $140
- Condo Fee Freq: Monthly
- Other Fee: $560
- Other Fee Freq.: One Time
- Tax w/Assessment: $82,200
- Tax Amount: $3,087
- Tax Year: 2025
- Terms: Standard Sale
Disclosures and Reports
- Ownership: Fee Simple
- Condo: Yes
- Inclusions: Refrigerator, oven/range, washer, dryer, dishwasher, upright freezer(in basement), cabinet above 1st floor bathroom, workbench
Listed by Core Partners Realty, Susan Spahr
Sold by The Exchange Real Estate Company LLC, Cynthia A Folckemer

Get Pre-Approved Today
Schools
Schools serving 50 Stonecrop Ln
School District:Northeastern York School District
| Name | Grades | Distance |
|---|---|---|
Spring Forge Intrd School 100 South Hartman Street, Manchester, PA 17345 | 4-6 | 1.1 mi |
Shallow Brook Inter School 213 South Hartman Street, Manchester, PA 17345 | 4-6 | 1.1 mi |
Orendorf El School 101 South Hartman Street, Manchester, PA 17345 | K-3 | 1.2 mi |
Northeastern Middle School 4855 Board Road, Mount Wolf, PA 17347 | 7-8 | 1.8 mi |
Northeastern Senior High School 300 High Street, Manchester, PA 17345 | 9-12 | 1.6 mi |
Disclaimer:
School attendance boundaries provided by ATTOM Data Solutions and are for reference only. Contact the school directly to verify enrollment eligibility.
Price & Sales History for 50 Stonecrop Ln
Date
Details
Price
Change
Source
6/25/2026
Sold
$200,000
0.05%
MLS
5/14/2026
Listed
$199,900
—
MLS
Disclaimer: Historical sales information is derived from public records provided by the county offices. Information is not guaranteed and should be independently verified.
50 Stonecrop Lane, Manchester, PA 17345 (MLS# PAYK2101430) is a Townhouse property that was sold at $200,000 on June 25, 2026. Want to learn more about 50 Stonecrop Lane? Do you have questions about finding other Townhouse real estate for sale in Manchester? You can browse all Manchester real estate or contact a Coldwell Banker agent to request more information.