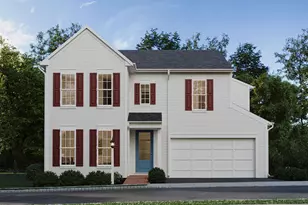
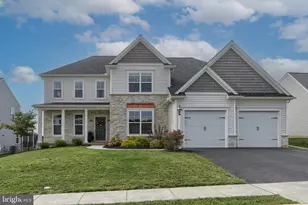
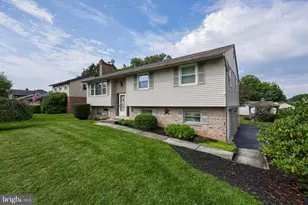
Full Property Details for 102 Jamesfield Pl #LOT 4
General
- Sold For: $500,000
- Taxes: (2025)
- Status: Closed
- Type: Single Family
- Source: BrightMLSPhilly
- MLS ID: PALA2076448
- Added to Site: 381 day(s) ago
Interior
- Rooms/Areas: Dining Room, Primary Bedroom, Bedroom 2, Bedroom 3, Bedroom 4, Bedroom 5, Kitchen, Foyer, Exercise Room, Great Room, Laundry, Loft, Mud Room, Other, Recreation Room, Bedroom 6, Bathroom 1, Primary Bathroom, Half Bath
- Interior Features: Bathroom - Walk-In Shower, Bathroom - Tub Shower, Built-Ins, Combination Dining/Living, Entry Level Bedroom, Floor Plan - Open, Kitchen - Gourmet, Kitchen - Island, Pantry, Primary Bath(s), Recessed Lighting, Upgraded Countertops, Walk-in Closet(s)
- Fireplace: Yes
- Number of Fireplaces: 2
- Fireplace(s): Gas/Propane
- Appliances: Built-In Microwave, Central Vacuum, Commercial Range, Dishwasher, Disposal, Dryer, Exhaust Fan, Extra Refrigerator/Freezer, Icemaker, Oven - Double, Oven/Range - Gas, Range Hood, Refrigerator, Six Burner Stove, Stainless Steel Appliances, Washer
- Flooring: Hardwood, Ceramic Tile
Rooms
- Total Bathrooms: 7
- Full Bathrooms: 6
- Half Bathrooms: 1
- Upper Floor Baths: 4
- Upper - Full Baths: 4
- Main Floor Baths: 2
- Main - Full Baths: 1
- Main - 1/2 Baths: 1
- Lower Floor Baths: 1
- Lower - Full Baths: 1
- Total Bedrooms: 6
- Bedrooms Upper: 4
- Bedrooms Lower: 1
- Bedrooms Main & Up: 1
Additional Information
- Security/Safety: Smoke Detector, Carbon Monoxide Detector(s)
Exterior
- Exterior Features: Gutter System, Exterior Lighting, Extensive Hardscape
- Porch/Patio/Deck: Patio(s), Roof, Porch(es)
Parking
- Garage: Yes
- Garage Spaces: 4
- Total Spaces: 8
- Parking Features: Asphalt Driveway
- Parking Type: Attached Garage, Driveway, Off Street, Other
- Garage Description: Garage - Front Entry, Garage - Side Entry, Garage Door Opener, Oversized, Inside Access, Additional Storage Area
Location
- Area: Rapho Twp (10554)
- Municipality: RAPHO TWP
- County: LANCASTER
- Subdivision: HILLS OF JAMESFIELD MANOR
- Driving Directions: Use GPS (102 Jamesfield Place, off Echo Valley Rd (T406) into New Neighborhood-Hills of Jamesfield Manor
- Direction Faces: North
- Location Details: Suburban
School Information
- School District: Manheim Central
- Middle School: Manheim Central
- High School: Manheim Central
Community
- Pets Allowed: Yes
- Pets: Cats OK, Dogs OK
Heating & Cooling
- Central air: Yes
- Cooling Type: Central A/C
- Cooling Fuel: Electric
- Heating Type: Forced Air, Programmable Thermostat, Zoned
- Heating Fuel: Propane - Owned
- Water Heater: Propane
Utilities
- Sewer: Septic Exists
- Water: Well
- Utility Description: Electric Available, Cable TV Available, Propane
Structural Information
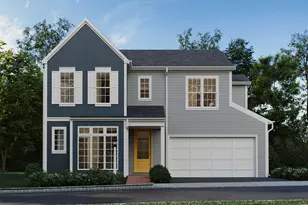
- Architectural Style: Contemporary, Mid-Century Modern
- Structure Type: Detached
- Builder: Costello Builders
- Construction: Frame, Stone, Wood Siding, Stick Built
- Basement: Yes
- Basement Desc.: Windows, Full, Partially Finished, Daylight, Partial, Heated, Improved, Poured Concrete, Sump Pump
- Foundation: Concrete Perimeter, Passive Radon Mitigation
- Roof: Metal
- Walls/Ceilings: 2 Story Ceilings, Beamed Ceilings, Cathedral Ceiling
- Windows: Casement, Double Pane, Energy Efficient, Low-E, Insulated, Screens
- Doors: French, Insulated, Sliding Glass
- Entry Floor Number: 1
- Stories/Levels: 3
- Stories Description: Lower 1, Main, Upper 1
- Square Feet: 7,701
- Sq. Ft. Source: Estimated
- Living Area: 6,699 Sq. Ft.
- Finished Above Grnd: 5,083 Sq. Ft.
- Finished Below Grnd: 1,616 Sq. Ft.
- Year Built: 2026
- Year Built Source: Estimated
- Property Condition: Excellent
Unit Information
- Bathrooms-Lower: 1
- Bedrooms-Lower: 1
Lot Features
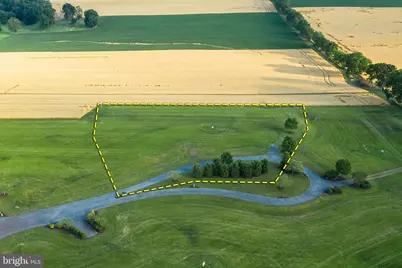
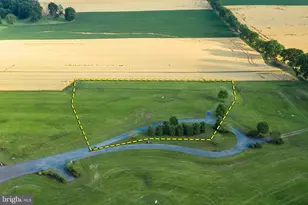
- Property View: Panoramic, Pasture, Garden/Lawn
- Lot Size (Acres): 2.56
- Lot Size (Sq. Ft.): 111,513
- Lot Size Source: Estimated
- Street/Road Desc.: Black Top
- Zoning: AGRICULTURAL (A) ZONE
- Lot Description: Level, Cleared, Cul-de-sac, Front Yard, Landscaping, No Thru Street, Rear Yard, Private
Financial Considerations
- Price Per Sq. Ft.: $98.37
- Tax Year: 2025
- Terms: Standard Sale
Disclosures and Reports
Listed and Sold by Keller Williams Elite, Jamie S Clinton