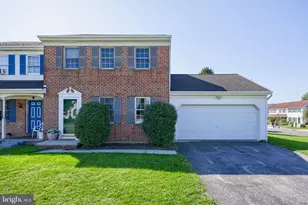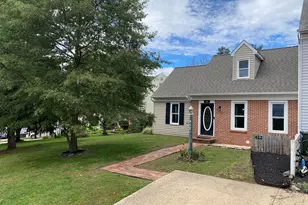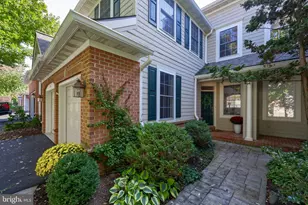
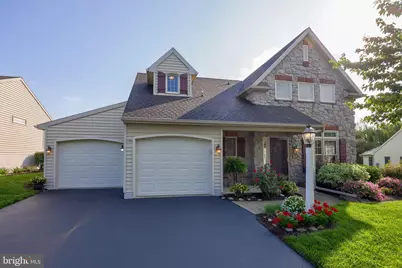
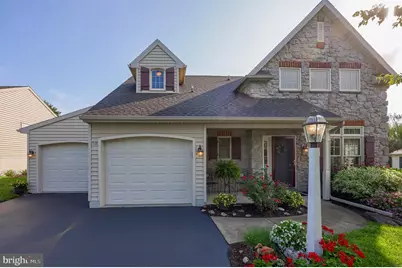
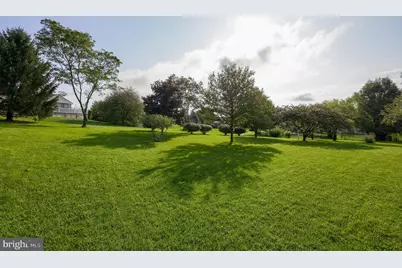
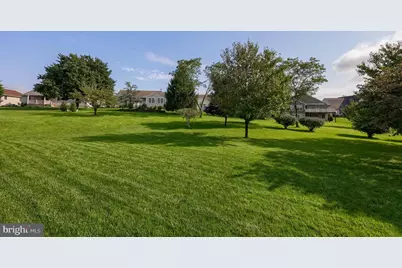
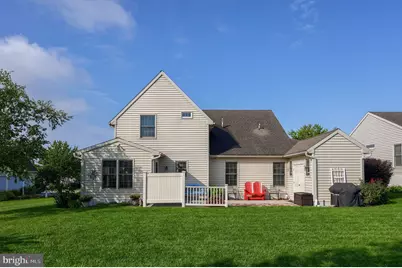
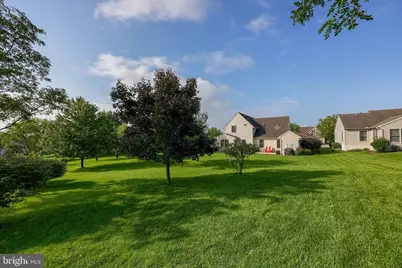
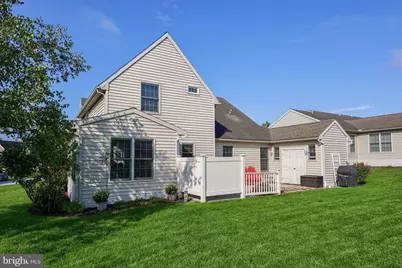
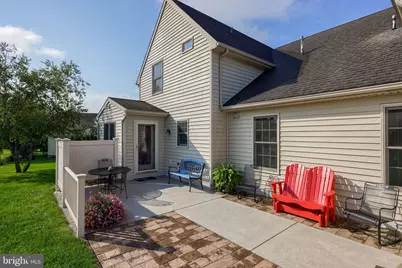
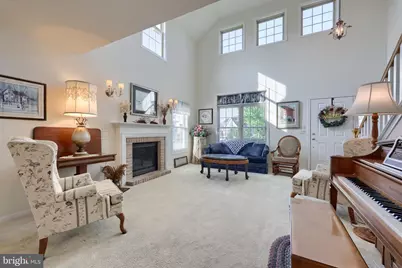
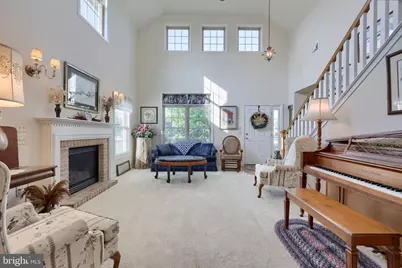
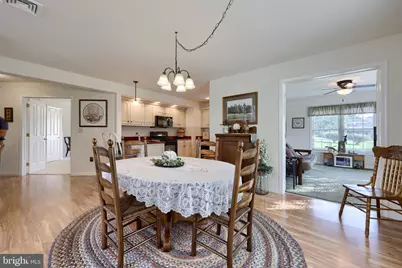
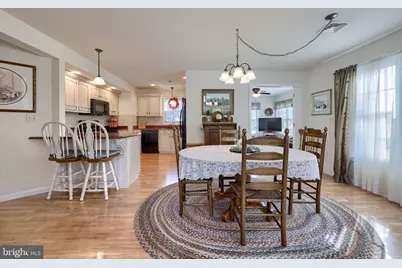
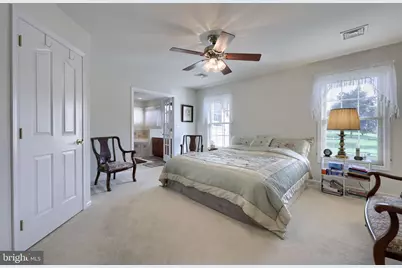
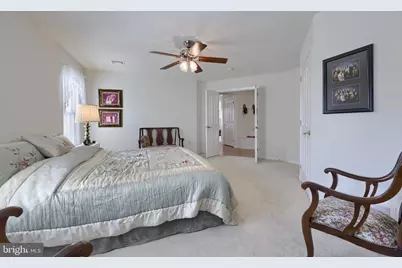
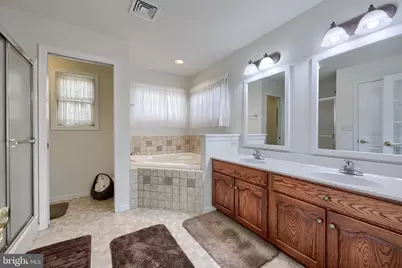
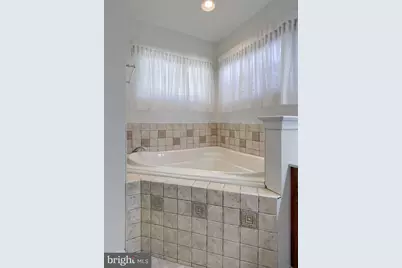
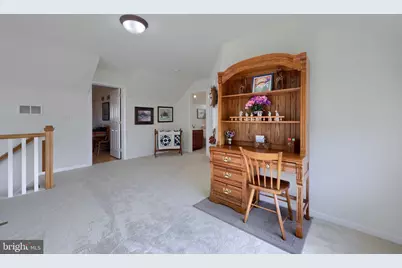
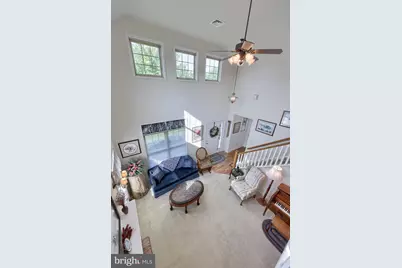
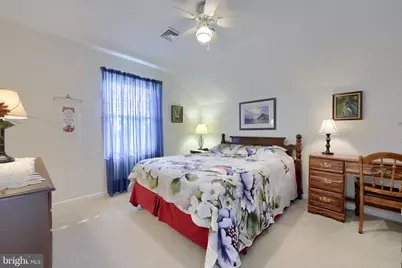
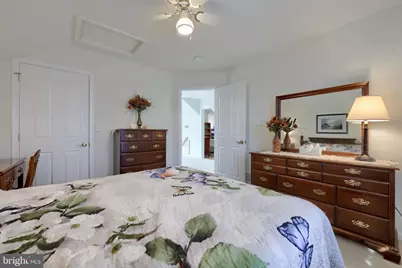



This is a carousel with tiles that activate property listing cards. Use the previous and next buttons to navigate.
$379,900 Just Listed
This is a carousel with tiles that activate property listing cards. Use the previous and next buttons to navigate.
Full Property Details for 1077 Cambridge Dr
General
- Price: $379,900
- HOA FEE: $20/month
- Taxes: $4,393 (2026)
- Status: Active
- Type: Single Family
- Source: BrightMLSPhilly
- MLS ID: PALA2094564
- Updated: 9/3/2026
- Added to Site: 4 day(s) ago
Interior
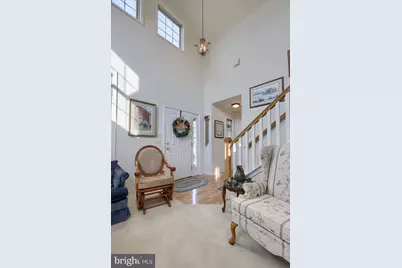
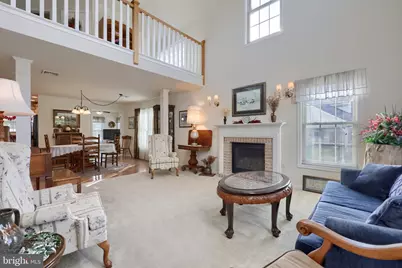
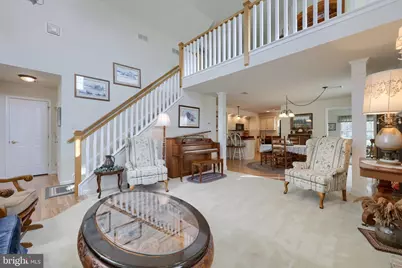
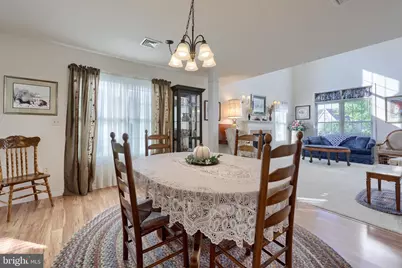
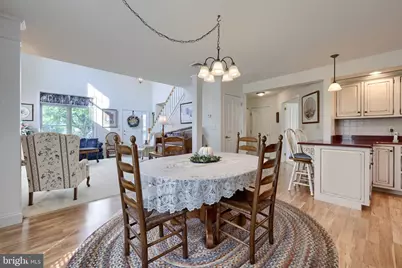
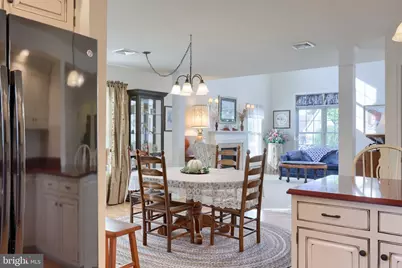
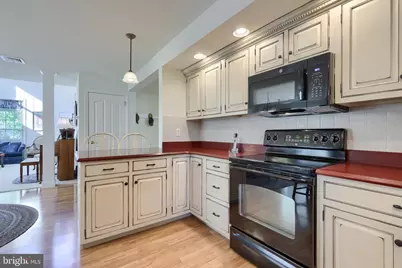
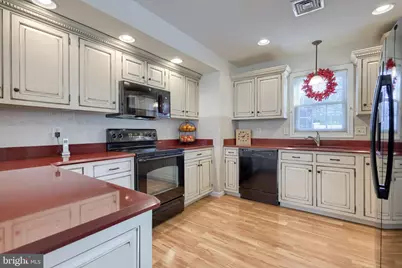
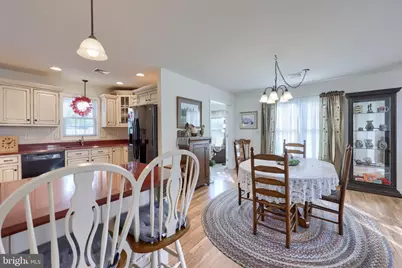
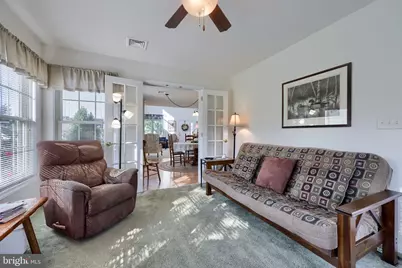
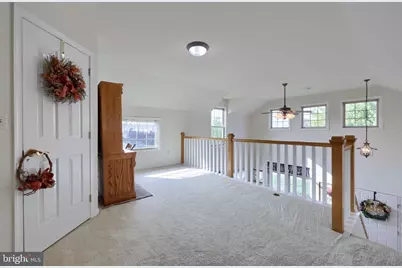
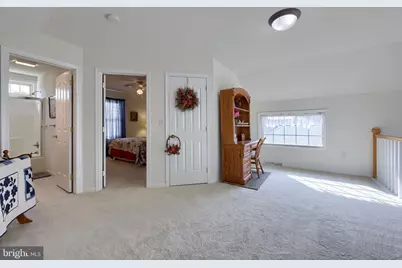
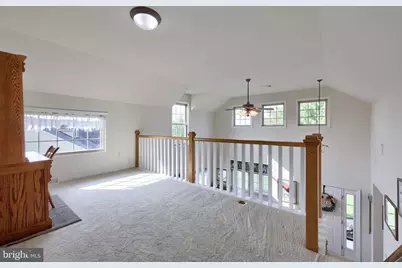
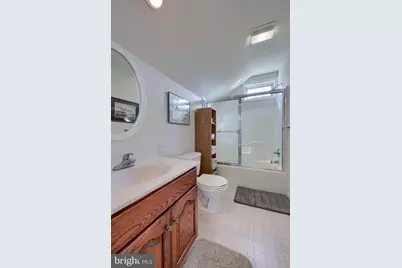
- Interior Features: Attic, Bathroom - Stall Shower, Bathroom - Jetted Tub, Breakfast Area, Carpet, Ceiling Fan(s), Dining Area, Entry Level Bedroom, Family Room Off Kitchen, Floor Plan - Open, Kitchen - Island, Pantry, Primary Bath(s), Walk-in Closet(s)
- Fireplace: Yes
- Number of Fireplaces: 1
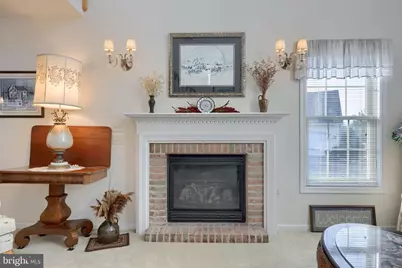
- Fireplace(s): Gas/Propane
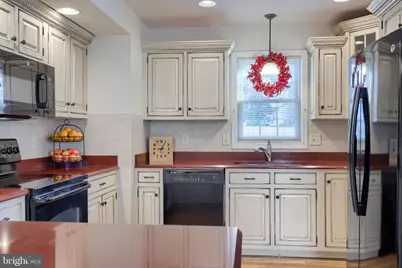
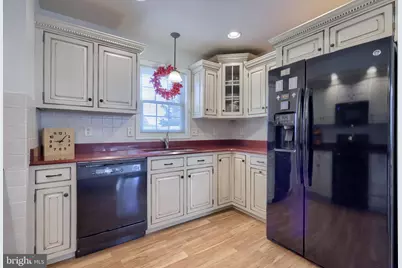
- Appliances: Dishwasher, Dryer, Disposal, Microwave, Oven/Range - Electric, Refrigerator, Washer
- Flooring: Carpet, Laminate Plank, Luxury Vinyl Plank, Vinyl
Rooms
Bathrooms
- Total Bathrooms: 3
- Full Bathrooms: 2
- Half Bathrooms: 1
- Upper Floor Baths: 1
- Upper - Full Baths: 1
- Main Floor Baths: 2
- Main - Full Baths: 1
- Main - 1/2 Baths: 1
Bedrooms
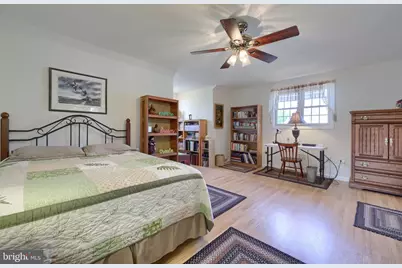
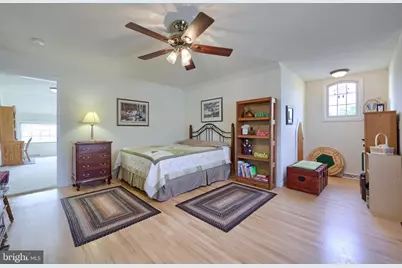
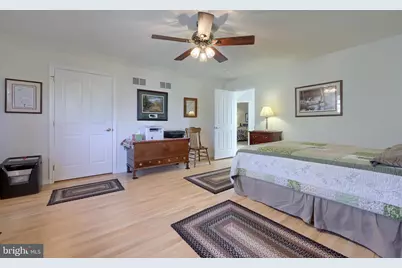
- Total Bedrooms: 3
- Bedrooms Upper: 2
- Bedrooms Main & Up: 1
Additional Information
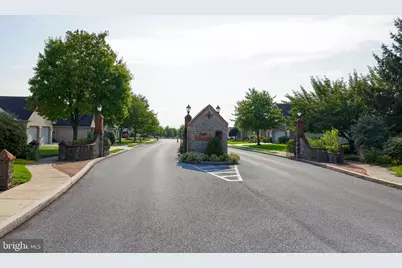
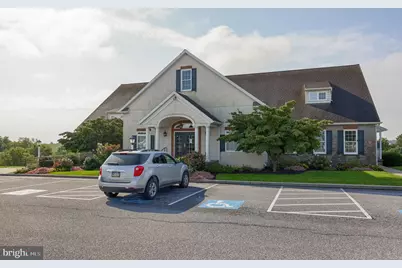
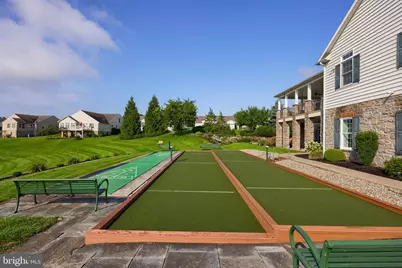
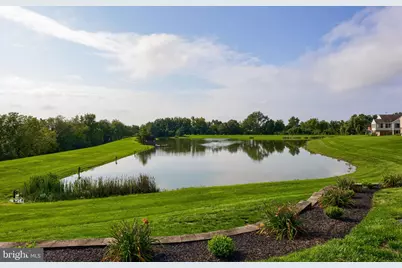
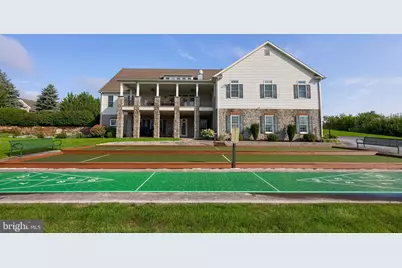
- Shared Amenities: Club House, Common Grounds, Community Center, Jog/Walk Path, Lake, Party Room, Recreational Center
Exterior
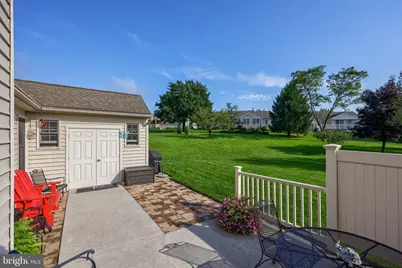
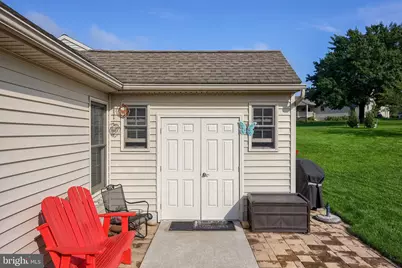
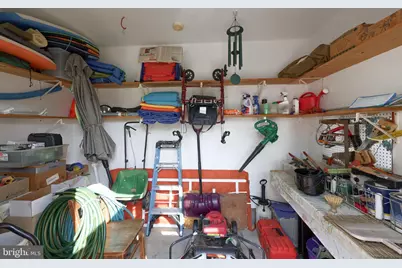
- Exterior Features: Bump-outs, Outbuilding(s), Secure Storage, Sidewalks
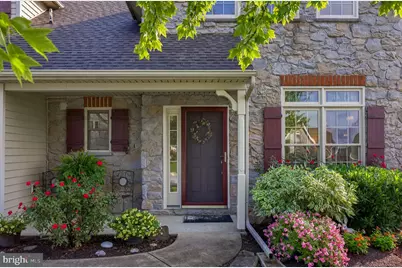
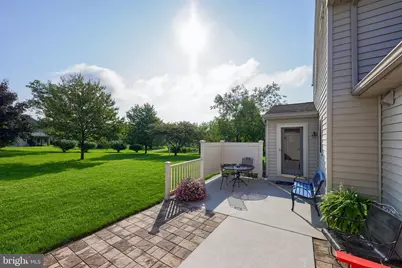
- Porch/Patio/Deck: Patio(s), Porch(es)
Parking
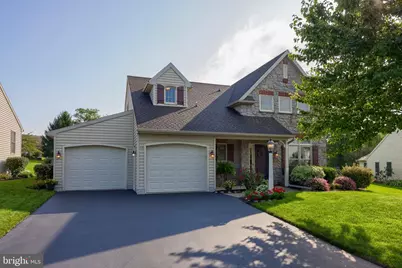
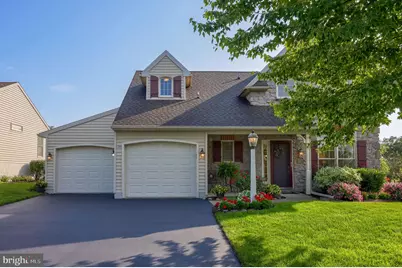
- Garage: Yes
- Garage Spaces: 2
- Total Spaces: 4
- Parking Features: Asphalt Driveway, Paved Driveway
- Parking Type: Attached Garage, Driveway
- Garage Description: Additional Storage Area, Garage - Front Entry, Garage Door Opener, Inside Access, Oversized
Location
- Area: Penn Twp (10550)
- Municipality: PENN TWP
- County: LANCASTER
- Subdivision: BROOKSHIRE
- Driving Directions: Rt. 283, W. on Mount Joy Rd RT 722 towards Manheim, Continue straight across Rt 72 onto E. High Street which turns into Doe Run Rd, Left on N. Penryn Rd, R into Brookshire Ave and into the Brookshire community, R on Cambridge Dr, Home is on the Left.
School Information
- School District: Manheim Central
Community
- Association: Yes
- Assoc. Name: BROOKSHIRE COMMUNITY ASSOCIATION
- Assoc. Fees Include: Common Area Maintenance, Management, Road Maintenance
- Adult Community: Yes
Heating & Cooling
- Central air: Yes
- Cooling Type: Central A/C
- Cooling Fuel: Electric
- Heating Type: Forced Air
- Heating Fuel: Natural Gas
- Water Heater: Natural Gas
Utilities
- Sewer: Public Sewer
- Water: Public
- Utility Description: Natural Gas Available, Cable TV Available, Electric Available, Phone Available
Structural Information
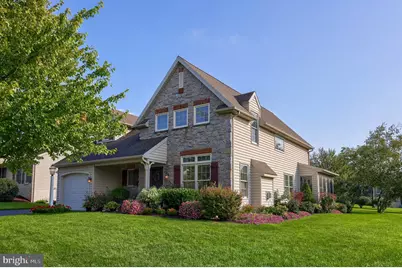
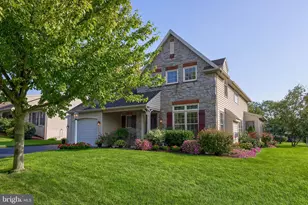
- Architectural Style: Traditional
- Structure Type: Detached
- Construction: Frame, Stick Built, Vinyl Siding, Stone
- Foundation: Slab
- Roof: Shingle
- Walls/Ceilings: Dry Wall, High
- Windows: Insulated
- Stories/Levels: 2
- Stories Description: Main, Upper 1
- Square Feet: 2,234
- Sq. Ft. Source: Estimated
- Living Area: 2,234 Sq. Ft.
- Finished Above Grnd: 2,234 Sq. Ft.
- Year Built: 2006
- Year Built Source: Assessor
- Property Condition: Excellent
Additional Structures
- Other Structures: Garage(s), Shed
Lot Features
- Lot Size (Acres): 0.34
- Lot Size (Sq. Ft.): 14,810
- Lot Size Source: Estimated
- Zoning: RESIDENTIAL, 55+
- Lot Description: Front Yard, Level, Premium, Rear Yard, SideYard(s)
Financial Considerations
- Price Per Sq. Ft.: $170.05
- Land Lease Fee: $425
- Land Lease Fee Freq: Monthly
- Association Fee: $20
- Assoc Fee Freq.: Monthly
- Assessment Year: 2026
- School Tax: $3,483
- City/TownTax: $281
- City/TownTax Freq: Annually
- County Tax: $628
- County Tax Freq: Annually
- Tax w/Assessment: $196,300
- Tax Amount: $4,393
- Tax Year: 2026
- Tax Total Finished Sq. Ft.: 2058
Disclosures and Reports
- Ownership: Land Lease
- Inclusions: Washer, Dryer, Kitchen Refrigerator, Window Treatments
Schools serving 1077 Cambridge Dr
| Name | Grades | Distance |
|---|---|---|
Doe Run Elementary School 281 Doe Run Road, Manheim, PA 17545 | K-4 | 0.3 mi |
Manheim Central Middle School 261 White Oak Road, Manheim, PA 17545 | 5-8 | 0.6 mi |
Manheim Central Senior High School 400 East Adele Avenue, Manheim, PA 17545 | 9-12 | 1 mi |
Price & Sales History for 1077 Cambridge Dr
Tax History for 1077 Cambridge Dr
Estimate the Cost for 1077 Cambridge Dr
1077 Cambridge Drive, Manheim, PA 17545 (MLS# PALA2094564) is a Single Family property with 3 bedrooms, 2 full bathrooms and 1 partial bathroom. 1077 Cambridge Drive is currently listed for $379,900 and was received on September 03, 2026. This property is listed by David High from our Lancaster Office.Want to learn more about 1077 Cambridge Drive? Do you have questions about finding other Single Family real estate for sale in Manheim? You can browse all Manheim real estate or contact a Coldwell Banker agent to request more information.