This is a carousel with tiles that activate property listing cards. Use the previous and next buttons to navigate.
1/3
$417,200 Just Listed
This is a carousel with tiles that activate property listing cards. Use the previous and next buttons to navigate.
1/3
Property Description
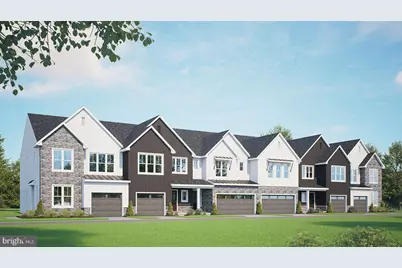
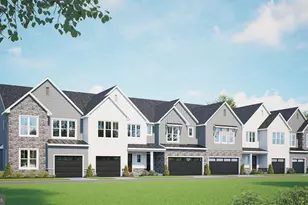
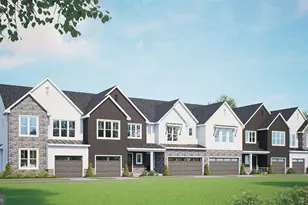
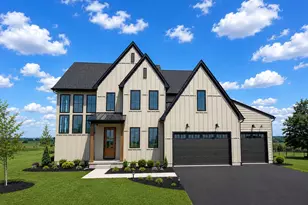
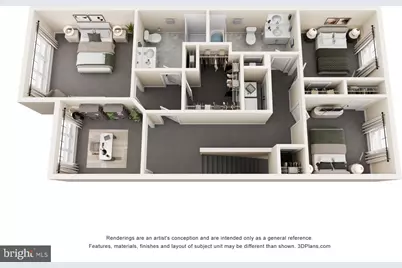
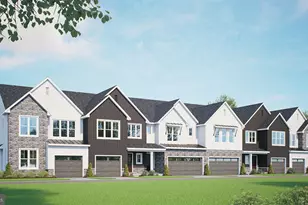
UNDER CONSTRUCTION: MOVE IN EARLY 2027 - This Parker two-story townhome in the community of Baron Run in Manheim offers a perfect balance of open-concept living and flexible spaces to suit today's lifestyle. The main level welcomes you with a charming front porch and inviting foyer, complete with a convenient powder room and direct access to the garage. Beyond the entry, the home opens into a spacious and airy layout where the kitchen, dining area, and living room flow seamlessly together. The well-appointed kitchen features a large center island and generous counter space, making it ideal for cooking and entertaining. The dining area sits just beyond, while the expansive living room provides a comfortable gathering space with access to the backyard patio-perfect for outdoor dining or relaxing. Upstairs, the second floor is designed for both comfort and versatility. The owner's suite is tucked away for privacy and features a spacious bedroom, a large closet, and an en-suite bath with dual vanities. Two additional bedrooms are located on the opposite side of the home, each with ample closet space and easy access to a shared full bathroom. A centrally located loft adds valuable flexible living space, ideal for a home office, media room, or play area. With its open-concept main floor, flexible loft space, private outdoor patio, and practical one-car garage, this townhome offers modern convenience and comfortable living in a smart, efficient design. Homeowners at Baron Run enjoy a low-maintenance lifestyle in a community offering the convenience of retail space, and a location just one mile from Manheim's Market Square.
Full Property Details
Full Property Details for 114 Flint Dr
General
- Price: $417,200
- HOA FEE: $130/month
- Taxes: $4,858 (2026)
- Status: Active
- Type: Townhouse
- Source: BrightMLSPhilly
- MLS ID: PALA2090558
- Updated: 8/12/2026
- Added to Site: 1 day(s) ago
Interior
- Rooms/Areas: Living Room, Dining Room, Primary Bedroom, Bedroom 2, Bedroom 3, Kitchen, Basement, Foyer, Loft, Bathroom 2, Primary Bathroom, Half Bath
- Interior Features: Carpet, Floor Plan - Open, Kitchen - Island, Recessed Lighting, Walk-in Closet(s), Upgraded Countertops, Bathroom - Tub Shower, Bathroom - Walk-In Shower, Built-Ins, Combination Kitchen/Dining, Primary Bath(s)
- Appliances: Dishwasher, Microwave, Oven/Range - Electric, Stainless Steel Appliances, Washer/Dryer Hookups Only, Water Heater
- Flooring: Luxury Vinyl Plank, Carpet
Rooms
Bathrooms
- Total Bathrooms: 3
- Full Bathrooms: 2
- Half Bathrooms: 1
- Upper Floor Baths: 2
- Upper - Full Baths: 2
- Main Floor Baths: 1
- Main - 1/2 Baths: 1
Bedrooms
- Total Bedrooms: 3
- Bedrooms Upper: 3
Additional Information
- Security/Safety: Carbon Monoxide Detector(s), Smoke Detector
Exterior
- Porch/Patio/Deck: Patio(s), Porch(es)
Parking
- Garage: Yes
- Garage Spaces: 1
- Total Spaces: 1
- Parking Type: Attached Garage
- Garage Description: Garage - Front Entry, Garage Door Opener, Inside Access
Location
- Area: Penn Twp (10550)
- Municipality: PENN TWP
- County: LANCASTER
- Subdivision: BARON RUN
- Driving Directions: From Rt 72/S Main St in Manheim, go east on East High St/Doe Run Rd. Follow to a left into the community on Noble Dr.
School Information
- School District: Manheim Central
Community
- Association: Yes
Heating & Cooling
- Central air: Yes
- Cooling Type: Central A/C, Programmable Thermostat
- Cooling Fuel: Electric
- Heating Type: Forced Air, Programmable Thermostat
- Heating Fuel: Natural Gas
- Water Heater: Electric
Utilities
- Sewer: Public Sewer
- Water: Public
Structural Information
- Architectural Style: Transitional
- Structure Type: Interior Row/Townhouse
- Builder: Landmark Homes
- Model: Parker
- Construction: Vinyl Siding, Stone
- Basement: Yes
- Basement Desc.: Partial, Unfinished
- Foundation: Crawl Space, Concrete Perimeter
- Roof: Shingle
- Walls/Ceilings: 9'+ Ceilings, Dry Wall
- Doors: Sliding Glass
- Stories Description: Lower 1, Main, Upper 1
- Square Feet: 2,730
- Sq. Ft. Source: Estimated
- Living Area: 2,021 Sq. Ft.
- Finished Above Grnd: 2,021 Sq. Ft.
- Year Built: 2026
- Year Built Source: Estimated
- Property Condition: Excellent
Lot Features
- Lot Size Source: Estimated
- Zoning: RESIDENTIAL
Green Features
- RFactor - Ceilings: R-49
- RFactor - Walls: R-21
Financial Considerations
- Price Per Sq. Ft.: $206.43
- Association Fee: $130
- Assoc Fee Freq.: Monthly
- Other Fee: $1,250
- Other Fee Freq.: One Time
- Tax Amount: $4,858
- Tax Year: 2026
Disclosures and Reports
- Ownership: Fee Simple
Listed by Today's Realty, Paul E Zimmerman
Get Pre-Approved Today
Price & Sales History for 114 Flint Dr
Date
Details
Price
Change
Source
8/12/2026
Listed
$417,200
—
MLS
Disclaimer: Historical sales information is derived from public records provided by the county offices. Information is not guaranteed and should be independently verified.

Estimate the Cost
Estimate the Cost for 114 Flint Dr
114 Flint Drive, Manheim, PA 17545 (MLS# PALA2090558) is a Townhouse property with 3 bedrooms, 2 full bathrooms and 1 partial bathroom. 114 Flint Drive is currently listed for $417,200 and was received on August 12, 2026. Want to learn more about 114 Flint Drive? Do you have questions about finding other Townhouse real estate for sale in Manheim? You can browse all Manheim real estate or contact a Coldwell Banker agent to request more information.