This is a carousel with tiles that activate property listing cards. Use the previous and next buttons to navigate.
1/1
$450,000
This is a carousel with tiles that activate property listing cards. Use the previous and next buttons to navigate.
1/1
Property Description
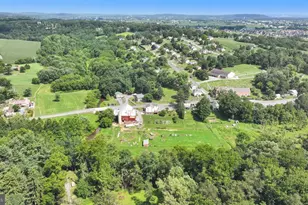
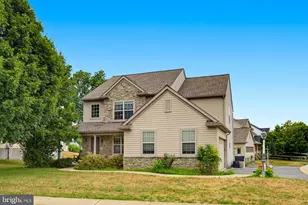
Step inside to gleaming hardwood flooring that flows through most of the main level. The eat-in kitchen features granite countertops, stainless steel appliances, tile flooring, and a convenient breakfast bar - ideal for everything from quick mornings to cozy dinner parties. Custom kitchen cabinetry with soft closing plus 3 Lazy Susans as well. The kitchen features a modern GE Induction cooktop, offering fast, efficient heating, quick boiling, and precise temperature control. Its cooler-touch surface provides added safety while producing minimal heat in the kitchen, while the double-oven provides added convenience and versatility for cooking. Please note that induction-compatible, magnetic cookware is required. The living room draws you in with its built-in bookshelves, hardwood floors, and a striking faux fireplace with elegant detailing. A first-floor bedroom and full bath offer fantastic flexibility - perfect for guests, in-laws, or a home office. The family room, added in 2011, impresses with a cathedral ceiling, hardwood flooring, electric fireplace and plenty of natural lighting, creating a bright and inviting space for daily living. Remote-controlled Hunter Douglas curtains in the family room & kitchen. Upstairs, the primary bedroom awaits with plush carpeting, joined by a third bedroom with hardwood floors and a second full bath. Two smart Nest thermostats for convenient temperature control on the app. Step outside to your own private tranquil green retreat: a patio with a Costo SunSetter retractable awning and ights overlooking a beautifully maintained backyard with views of preserved farmland beyond. A gazebo adds the perfect spot to unwind, while the detached two-car garage offers plenty of room for vehicles and storage.There is also a gardening workstation behind the garage. The finished lower level is a bonus - complete with an office, entertainment area featuring a pool table/ping pong table and bar, plus a comfortable sitting area. Endless possibilities await. This home truly has it all - schedule your showing today!
Full Property Details
Full Property Details for 1262 Graystone Rd
General
- Sold For: $450,000
- Taxes: $4,714 (2026)
- Status: Closed
- Type: Single Family
- Source: BrightMLSPhilly
- MLS ID: PALA2093622
- Added to Site: 53 day(s) ago
Interior
- Number of Rooms: 2
- Rooms/Areas: Living Room, Primary Bedroom, Sitting Room, Bedroom 2, Kitchen, Family Room, Bedroom 1, Office, Recreation Room, Bathroom 1, Bathroom 2
- Interior Features: Bathroom - Tub Shower, Bathroom - Stall Shower, Breakfast Area, Carpet, Ceiling Fan(s), Combination Kitchen/Dining, Dining Area, Entry Level Bedroom, Family Room Off Kitchen, Floor Plan - Traditional, Kitchen - Eat-In, Kitchen - Island, Primary Bath(s), Upgraded Countertops, Wood Floors
- Fireplace: Yes
- Number of Fireplaces: 1
- Fireplace(s): Electric
- Appliances: Built-In Microwave, Built-In Range, Dishwasher, Disposal, Dryer - Electric, Freezer, Oven/Range - Electric, Refrigerator, Stainless Steel Appliances, Washer
- Flooring: Hardwood, Carpet, Ceramic Tile, Luxury Vinyl Tile
Rooms
Bathrooms
- Total Bathrooms: 2
- Full Bathrooms: 2
- Upper Floor Baths: 1
- Upper - Full Baths: 1
- Main Floor Baths: 1
- Main - Full Baths: 1
Bedrooms
- Total Bedrooms: 3
- Bedrooms Upper: 2
- Bedrooms Main & Up: 1
Exterior
- Exterior Features: Awning(s), Chimney Cap(s), Exterior Lighting, Gutter System, Satellite Dish
- Porch/Patio/Deck: Patio(s)
Parking
- Garage: Yes
- Garage Spaces: 2
- Total Spaces: 6
- Parking Features: Asphalt Driveway
- Parking Type: Detached Garage, Driveway
- Garage Description: Garage - Front Entry
Location
- Area: East Hempfield Twp (10529)
- Municipality: EAST HEMPFIELD TWP
- County: LANCASTER
- Subdivision: EAST PETERSBURG
- Driving Directions: From Lancaster North on Manheim Pike (Route 72) Left at light onto Graystone, Home on left.
- Direction Faces: Southeast
- Location Details: Rural
School Information
- School District: Hempfield
Community
- Pets Allowed: Yes
- Pets: No Pet Restrictions
Heating & Cooling
- Central air: Yes
- Cooling Type: Central A/C
- Cooling Fuel: Electric
- Heating Type: Baseboard - Electric
- Heating Fuel: Electric, Oil
- Water Heater: Electric
Utilities
- Sewer: Public Sewer
- Water: Cistern
- Utility Description: Cable TV Available
Structural Information
- Architectural Style: Traditional
- Structure Type: Detached
- Construction: Stone, Dryvit
- Basement: Yes
- Basement Desc.: Partially Finished
- Foundation: Block
- Roof: Composite
- Walls/Ceilings: Dry Wall
- Entry Floor Number: 1
- Stories/Levels: 2
- Stories Description: Main, Upper 1
- Square Feet: 2,938
- Sq. Ft. Source: Estimated
- Living Area: 2,938 Sq. Ft.
- Finished Above Grnd: 1,938 Sq. Ft.
- Finished Below Grnd: 1,000 Sq. Ft.
- Year Built: 1953
- Year Built Source: Estimated
- Property Condition: Excellent
Unit Information
- Unit Floor in Bldg.: 2
Additional Structures
- Other Structures: Garage(s)
Lot Features
- Property View: Pasture, Scenic Vista
- Lot Size (Acres): 0.4
- Lot Size (Sq. Ft.): 17,424
- Lot Size Source: Estimated
- Zoning: RESIDENTIAL
Financial Considerations
- Price Per Sq. Ft.: $226.99
- Assessment Year: 2026
- School Tax: $3,811
- City/TownTax: $289
- City/TownTax Freq: Annually
- County Tax: $614
- County Tax Freq: Annually
- Tax w/Assessment: $191,700
- Tax Amount: $4,714
- Tax Year: 2026
- Terms: Standard Sale
Disclosures and Reports
- Ownership: Fee Simple
- Inclusions: Washer, Dryer, Refrigerator, Chest Freezer, Ping Pong Table Top, Pool Table, Basement bar stools, Basement furniture, Basement office Ikea desk
Get Pre-Approved Today
Schools
Schools serving 1262 Graystone Rd
School District:Hempfield School District
| Name | Grades | Distance |
|---|---|---|
East Petersburg El School 5700 Lemon Street, East Petersburg, PA 17520 | K-6 | 1.1 mi |
Centerville Middle School 865 Centerville Road, Lancaster, PA 17601 | 7-8 | 3.4 mi |
Hempfield Senior High School 200 Stanley Ave, Salunga-Landisville, PA 17538 | 9-12 | 2.6 mi |
Disclaimer:
School attendance boundaries provided by ATTOM Data Solutions and are for reference only. Contact the school directly to verify enrollment eligibility.
Price & Sales History for 1262 Graystone Rd
Date
Details
Price
Change
Source
9/30/2026
Sold
$450,000
2.3%
MLS
8/20/2026
Listed
$439,900
—
MLS
Disclaimer: Historical sales information is derived from public records provided by the county offices. Information is not guaranteed and should be independently verified.
1262 Graystone Road, Manheim, PA 17545 (MLS# PALA2093622) is a Single Family property that was sold at $450,000 on September 30, 2026. This property was sold by Beth Andrew from our Lancaster Office.Want to learn more about 1262 Graystone Road? Do you have questions about finding other Single Family real estate for sale in Manheim? You can browse all Manheim real estate or contact a Coldwell Banker agent to request more information.