This is a carousel with tiles that activate property listing cards. Use the previous and next buttons to navigate.
1/1
$319,000
This is a carousel with tiles that activate property listing cards. Use the previous and next buttons to navigate.
1/1
Property Description
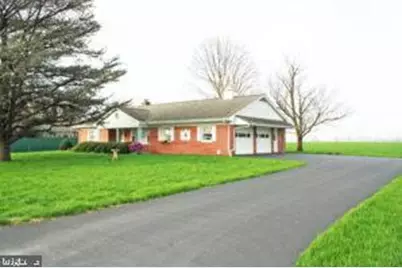
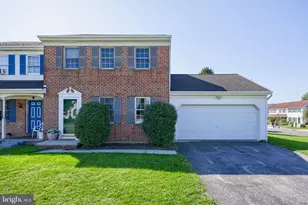
Upcoming Auction June 4th 2026 @ 6pm. Well-Maintained Brick Two (2) Bedroom Two (2) Bath Ranch Style House with Attached Oversized Two (2) Car Garage on a Level 0.34 Acre on Rural Lot. REAL ESTATE DETAILS: MAIN FLOOR: Kitchen (12'8"³ x 14"²) - Forty (40) Handle Built-In Cabinets, Lazy Susan, Desk Area, G.E. Two (2) Door Refrigerator, G.E. Stove, Garbage Disposal, Wallpaper Walls, Wall To Wall Carpet Living room (13"² x 21"²) - Picture Window, Wallpaper Walls, Wall To Wall Carpet, Guest Closet (2"² x 4"²) Common Area (5'9"³ x 7'5"³) - Wallpaper Walls, Wall To Wall Carpet, Two (2) Closets (2"² x 2"²) Bedroom #1 (11"² x 13'6"³) - Wallpaper Walls, Wall To Wall Carpet, Two (2) Double Door Closets (2"² x 5"²) Bathroom #1 (7'6"³ x 10"²)- Vanity & Sink, Built-In Cabinets, Toilet, Tile Surround Tub, Tile & Wallpaper Walls, Wall To Wall Carpet, Linen Closet (2"² x 3"²) Bedroom #2 (11"² x 13'6"³) - Wallpaper Walls, Wall To Wall Carpet, Double Door Closet (2'x 6"²) Bathroom #2 (6"² x 6'6"³) - Vanity & Sink, Toilet, Walker-In Shower, Tile & Wallpaper Walls, Wall To Wall Carpet Laundry Area (9'6"³ x 12'6"³) - Washer & Dryer Hook-Up, G.E. Washer & Dryer, Built-In Cabinets, Wallpaper Walls, Wall To Wall Carpet, Closet Area w/ Shelving (3"² x 10"²), Access To Three (3) Season Room Finished Three (3) Season Room (11'6"³ x 19"²) - Vinyl Ceiling, Sliding Glass Windows, Service Door, Rustic Board Walls, Wall To Wall Carpet UNFINISHED BASEMENT (26"² X 37"²): Crawl Space Area Two (2) Sump Pump Pits w/ Sump Pumps Propane Wall Heater 200 Amp Electrical Service Electrical Outlets Throughout FINISHED OVERSIZED TWO (2) CAR GARAGE (27"² X 30"²): Knotty Pine Tongue & Grove Throughout Service Door Two (2) Electric Door Openers Heated Workshop Area Wall Heater Window Air Conditioner Pull-Down Stairs To Attic OTHER REAL ESTATE DETAILS: Built 1971 1,164 Square Feet Lot Size: 0.34 Acres Plaster Walls Throughout Rheem Air-Handler Forced Hot Air Heat w/ Central Air Conditioning Rheem Electric Hot Water Heater Rheem Electric 50-Gallon Water Heater Well Water w/ Pressurized System Public Sewer Concrete Walkway Cornice, Soffit, & Aluminum Spouting Asphalt Shingle Roof Storm Doors Vinyl Replacement Windows Front Porch (7'6"³ x 20"²) - Vinyl Ceiling, Concrete Pad Macadam Driveway w/ Turnaround Front & Rear Yards Mature Shade & Shrubbery
Full Property Details
Full Property Details for 1422 Lancaster Rd
General
- Sold For: $319,000
- Taxes: $3,473 (2025)
- Status: Closed
- Type: Single Family
- Source: BrightMLSPhilly
- MLS ID: PALA2086950
- Added to Site: 123 day(s) ago
Interior
- Number of Rooms: 5
- Interior Features: Bathroom - Tub Shower, Bathroom - Walk-In Shower
- Appliances: Disposal, Oven/Range - Electric, Range Hood, Refrigerator
- Flooring: Carpet
Rooms
Bathrooms
- Total Bathrooms: 2
- Full Bathrooms: 2
- Main Floor Baths: 2
- Main - Full Baths: 2
Bedrooms
- Total Bedrooms: 2
- Bedrooms Main & Up: 2
Parking
- Garage: Yes
- Garage Spaces: 2
- Total Spaces: 4
- Parking Type: Attached Garage, Driveway
- Garage Description: Garage - Side Entry
Location
- Area: Penn Twp (10550)
- Municipality: PENN TWP
- County: LANCASTER
- Driving Directions: Please use GPS
- Location Details: Rural
School Information
- School District: Manheim Central
- Middle School: Manheim Central
- High School: Manheim Central
Heating & Cooling
- Central air: Yes
- Cooling Type: Central A/C
- Cooling Fuel: Electric
- Heating Type: Forced Air, Wall Unit
- Heating Fuel: Electric, Propane - Leased
- Water Heater: Electric
Utilities
- Sewer: Public Sewer
- Water: Well
Structural Information
- Architectural Style: Ranch/Rambler
- Structure Type: Detached
- Construction: Brick, Masonry
- Basement: Yes
- Basement Desc.: Unfinished, Sump Pump, Daylight, Partial
- Foundation: Block
- Roof: Asphalt, Shingle
- Walls/Ceilings: Plaster Walls
- Stories Description: Main
- Square Feet: 1,864
- Sq. Ft. Source: Estimated
- Living Area: 1,164 Sq. Ft.
- Finished Above Grnd: 1,164 Sq. Ft.
- Year Built: 1971
- Year Built Source: Assessor
- Property Condition: Average
Lot Features
- Lot Size (Acres): 0.34
- Lot Size (Sq. Ft.): 14,810
- Lot Size Source: Assessor
- Zoning: RESIDENTIAL
- Lot Description: Front Yard, Rear Yard, Landscaping
Financial Considerations
- Price Per Sq. Ft.: $274.05
- Assessment Year: 2026
- School Tax: $2,734
- City/TownTax: $228
- City/TownTax Freq: Annually
- County Tax: $511
- County Tax Freq: Annually
- Tax w/Assessment: $159,500
- Tax Amount: $3,473
- Tax Year: 2025
- Terms: Auction
- Tax Total Finished Sq. Ft.: 1164
Disclosures and Reports
- Ownership: Fee Simple
Listed and Sold by Cavalry Realty LLC, Thomas M Stewart

Get Pre-Approved Today
Schools
Schools serving 1422 Lancaster Rd
School District:Manheim Central School District
| Name | Grades | Distance |
|---|---|---|
Manheim Central Middle School 261 White Oak Road, Manheim, PA 17545 | 5-8 | 2.9 mi |
Doe Run Elementary School 281 Doe Run Road, Manheim, PA 17545 | K-4 | 2.9 mi |
Manheim Central Senior High School 400 East Adele Avenue, Manheim, PA 17545 | 9-12 | 2.7 mi |
Disclaimer:
School attendance boundaries provided by ATTOM Data Solutions and are for reference only. Contact the school directly to verify enrollment eligibility.
Price & Sales History for 1422 Lancaster Rd
Date
Details
Price
Change
Source
7/20/2026
Sold
$319,000
—
MLS
4/27/2026
Listed
$319,000
—
MLS
Disclaimer: Historical sales information is derived from public records provided by the county offices. Information is not guaranteed and should be independently verified.
1422 Lancaster Road, Manheim, PA 17545 (MLS# PALA2086950) is a Single Family property that was sold at $319,000 on July 20, 2026. Want to learn more about 1422 Lancaster Road? Do you have questions about finding other Single Family real estate for sale in Manheim? You can browse all Manheim real estate or contact a Coldwell Banker agent to request more information.