
This is a carousel with tiles that activate property listing cards. Use the previous and next buttons to navigate.
1/1
$900,000
This is a carousel with tiles that activate property listing cards. Use the previous and next buttons to navigate.
1/1
Property Description
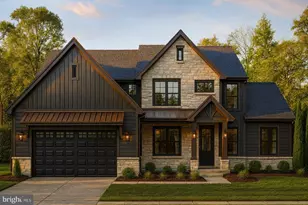
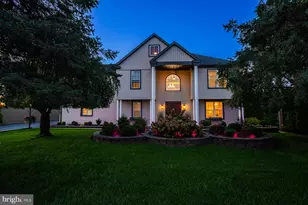
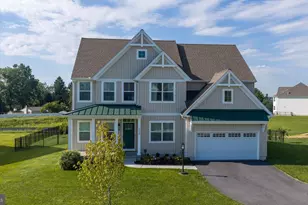
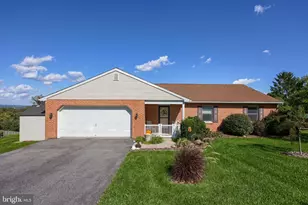
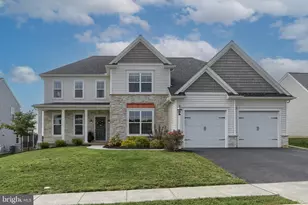
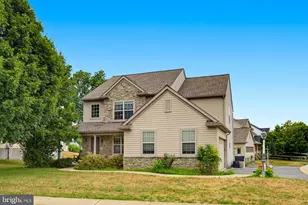
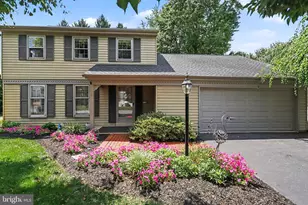
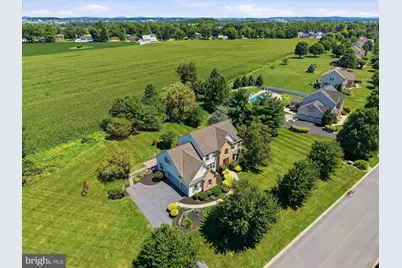
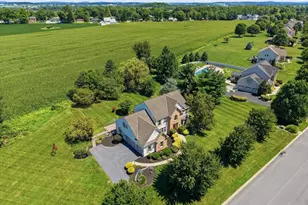
Over an Acre of Privacy. Nearly 5,000 Square Feet. An Exceptional Hempfield Setting. There are homes that impress with size, and there are homes where the setting, scale, and architecture come together to create something truly special. Set on more than an acre in Hempfield School District, this nearly 5,000-square-foot residence offers a rare sense of space and seclusion, with remarkable privacy extending behind and alongside the property. From the moment you enter, the home makes an impression. A dramatic, open landing creates an immediate sense of volume and sets the tone for the expansive floor plan beyond. The primary suite is a destination of its own. Measuring approximately 14' x 33'-more than 425 square feet in the bedroom alone-it offers the proportions and privacy of a true retreat. Outside, an extraordinary 850-square-foot deck creates an impressive extension of the home, with abundant room for outdoor dining, entertaining, and quiet evenings overlooking the private surroundings. With more than an acre of land and virtually nothing interrupting the views behind and alongside the property, the setting feels remarkably secluded. A three-car garage completes this home defined by generous proportions and exceptional versatility. It's truly rare to get this type of privacy on 1.25 acres in Hempfield anywhere else. Come out and see this magnificent home next Saturday 8/22 from 12-2 pm and next Sunday 8/23 from 12-2pm.
Full Property Details
Full Property Details for 1440 Chadwyck Ln
General
- Sold For: $900,000
- Taxes: $12,337 (2026)
- Status: Closed
- Type: Single Family
- Source: BrightMLSPhilly
- MLS ID: PALA2093336
- Added to Site: 54 day(s) ago
Interior
- Interior Features: Breakfast Area, Dining Area, Floor Plan - Traditional, Kitchen - Island, WhirlPool/HotTub, Wood Floors, Intercom, Wet/Dry Bar
- Fireplace: Yes
- Number of Fireplaces: 2
- Fireplace(s): Gas/Propane
- Appliances: Dishwasher, Disposal, Humidifier, Oven - Double, Oven/Range - Gas
- Flooring: Hardwood, Carpet, Ceramic Tile
Rooms
Bathrooms
- Total Bathrooms: 5
- Full Bathrooms: 4
- Half Bathrooms: 1
- Upper Floor Baths: 3
- Upper - Full Baths: 3
- Main Floor Baths: 1
- Main - 1/2 Baths: 1
- Lower Floor Baths: 1
- Lower - Full Baths: 1
Bedrooms
- Total Bedrooms: 5
- Bedrooms Upper: 4
- Bedrooms Main & Up: 1
Exterior
- Porch/Patio/Deck: Deck(s), Patio(s)
Parking
- Garage: Yes
- Garage Spaces: 3
- Total Spaces: 3
- Parking Features: Asphalt Driveway
- Parking Type: Driveway, Attached Garage, Off Street, On Street
- Garage Description: Garage - Side Entry, Garage Door Opener
Location
- Area: East Hempfield Twp (10529)
- Municipality: EAST HEMPFIELD TWP
- County: LANCASTER
- Subdivision: CHADWYCK ESTATES
- Driving Directions: Google Maps
- Location Details: Rural
School Information
- School District: Hempfield
Heating & Cooling
- Central air: Yes
- Cooling Type: Central A/C
- Cooling Fuel: Electric
- Heating Type: Forced Air, Humidifier
- Heating Fuel: Natural Gas
- Water Heater: Natural Gas
Utilities
- Sewer: Public Sewer
- Water: Public
Structural Information
- Architectural Style: Traditional
- Structure Type: Detached
- Builder: JAY SCOT BUILDERS
- Construction: Vinyl Siding, Brick, Stucco
- Basement: Yes
- Basement Desc.: Fully Finished
- Foundation: Block
- Roof: Architectural Shingle
- Walls/Ceilings: Dry Wall, Vaulted Ceilings
- Windows: Bay/Bow, Double Pane
- Stories Description: Lower 1, Main, Upper 1
- Square Feet: 4,973
- Sq. Ft. Source: Estimated
- Living Area: 4,745 Sq. Ft.
- Finished Above Grnd: 3,485 Sq. Ft.
- Finished Below Grnd: 1,260 Sq. Ft.
- Year Built: 2001
- Year Built Source: Estimated
Unit Information
Unit 1
- Bathrooms-Lower: 1
Additional Structures
- Other Structures: None
Lot Features
- Lot Size (Acres): 1.25
- Lot Size (Sq. Ft.): 54,450
- Lot Size Source: Estimated
- Zoning: RESIDENTIAL
- Fencing (Description): Vinyl
Financial Considerations
- Price Per Sq. Ft.: $251.08
- Assessment Year: 2026
- School Tax: $9,895
- City/TownTax: $782
- City/TownTax Freq: Annually
- County Tax: $1,659
- County Tax Freq: Annually
- Tax w/Assessment: $518,200
- Tax Amount: $12,337
- Tax Year: 2026
- Terms: Standard Sale
Disclosures and Reports
- Ownership: Fee Simple
Get Pre-Approved Today
Schools
Schools serving 1440 Chadwyck Ln
School District:Hempfield School District
| Name | Grades | Distance |
|---|---|---|
East Petersburg El School 5700 Lemon Street, East Petersburg, PA 17520 | K-6 | 0.9 mi |
Centerville Middle School 865 Centerville Road, Lancaster, PA 17601 | 7-8 | 3.1 mi |
Hempfield Senior High School 200 Stanley Ave, Salunga-Landisville, PA 17538 | 9-12 | 2.5 mi |
Disclaimer:
School attendance boundaries provided by ATTOM Data Solutions and are for reference only. Contact the school directly to verify enrollment eligibility.
Price & Sales History for 1440 Chadwyck Ln
Date
Details
Price
Change
Source
9/23/2026
Sold
$900,000
2.86%
MLS
8/19/2026
Listed
$875,000
—
MLS
Disclaimer: Historical sales information is derived from public records provided by the county offices. Information is not guaranteed and should be independently verified.
1440 Chadwyck Lane, Manheim, PA 17545 (MLS# PALA2093336) is a Single Family property that was sold at $900,000 on September 23, 2026. This property was sold by Abby Young from our Lancaster Office.Want to learn more about 1440 Chadwyck Lane? Do you have questions about finding other Single Family real estate for sale in Manheim? You can browse all Manheim real estate or contact a Coldwell Banker agent to request more information.