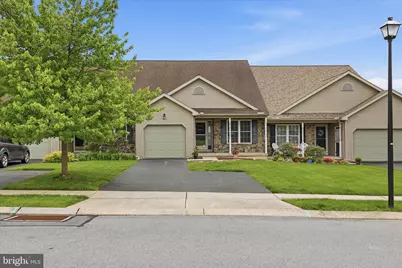
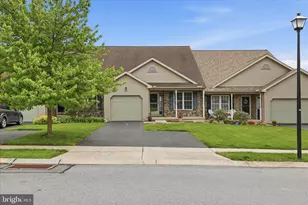
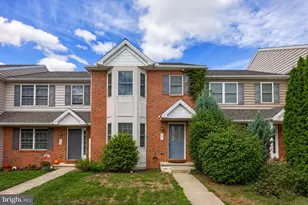
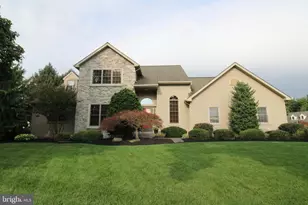
Full Property Details for 463 Thrush Dr
General
- Sold For: $340,000
- HOA FEE: $100/month
- HOA FEE FREQ.: Quarterly
- Taxes: $3,883 (2026)
- Status: Closed
- Type: Townhouse
- Source: BrightMLSPhilly
- MLS ID: PALA2088050
- Added to Site: 154 day(s) ago
Interior
- Rooms/Areas: Living Room, Dining Room, Primary Bedroom, Bedroom 2, Kitchen, Basement, Sun/Florida Room, Laundry, Primary Bathroom, Full Bath
- Interior Features: Ceiling Fan(s), Dining Area, Entry Level Bedroom, Floor Plan - Open, Primary Bath(s), Skylight(s), Window Treatments
- Fireplace: Yes
- Number of Fireplaces: 1
- Fireplace(s): Gas/Propane
- Appliances: Built-In Microwave, Dishwasher, Disposal, Oven/Range - Electric, Water Heater
- Flooring: Carpet, Hardwood, Vinyl
Rooms
- Total Bathrooms: 2
- Full Bathrooms: 2
- Main Floor Baths: 2
- Main - Full Baths: 2
- Total Bedrooms: 2
- Bedrooms Main & Up: 2
Additional Information
- Shared Amenities: Common Grounds
- Security/Safety: Non-Monitored, Security System
Exterior
- Exterior Features: Sidewalks
Parking
- Garage: Yes
- Garage Spaces: 1
- Total Spaces: 12
- Parking Features: Paved Driveway
- Parking Type: Attached Garage, Driveway, Off Street
- Garage Description: Garage - Front Entry
Location
- Area: Penn Twp (10550)
- Municipality: PENN TWP
- County: LANCASTER
- Subdivision: MALLARD PONDS
- Cross Streets: Mallard Drive
- Driving Directions: Fruitville Pike north to R on Temperance Hill Rd., L on S. Penryn Rd., L on Stiegel Valley Rd., R on Mallard Dr., L on Thrush Dr. Home on left
School Information
- School District: Manheim Central
- Elementary School: Doe Run
- Middle School: Manheim Central
- High School: Manheim Central
Community
- Association: Yes
- Assoc. Fees Include: Common Area Maintenance, Lawn Maintenance, Management, Reserve Funds, Snow Removal
Heating & Cooling
- Central air: Yes
- Cooling Type: Central A/C
- Cooling Fuel: Electric
- Heating Type: Forced Air
- Heating Fuel: Natural Gas
- Water Heater: Electric
Utilities
- Sewer: Public Sewer
- Water: Public
- Utility Description: Cable TV Available, Electric Available, Natural Gas Available, Phone Available
Structural Information
- Architectural Style: Traditional
- Structure Type: Interior Row/Townhouse
- Construction: Frame, Vinyl Siding
- Basement: Yes
- Basement Entrance: Yes
- Basement Desc.: Daylight, Full, Partially Finished, Rear Entrance, Walkout Level
- Foundation: Concrete Perimeter
- Roof: Shingle
- Walls/Ceilings: Dry Wall, Vaulted Ceilings
- Windows: Double Pane, Screens, Skylights
- Doors: Sliding Glass
- Stories Description: Main
- Square Feet: 1,982
- Sq. Ft. Source: Assessor
- Living Area: 1,982 Sq. Ft.
- Finished Above Grnd: 1,416 Sq. Ft.
- Finished Below Grnd: 566 Sq. Ft.
- Year Built: 2004
- Year Built Source: Assessor
- Property Condition: Good
Lot Features
- Lot Size (Acres): 0.09
- Lot Size (Sq. Ft.): 3,920
- Lot Size Source: Assessor
- Zoning: RESIDENTIAL
- Lot Description: Level
Financial Considerations
- Price Per Sq. Ft.: $225.28
- Association Fee: $300
- Assoc Fee Freq.: Quarterly
- Assessment Year: 2026
- School Tax: $3,057
- City/TownTax: $255
- City/TownTax Freq: Annually
- County Tax: $571
- County Tax Freq: Annually
- Tax w/Assessment: $178,300
- Tax Amount: $3,883
- Tax Year: 2026
- Terms: Standard Sale
- Tax Total Finished Sq. Ft.: 1982
Disclosures and Reports
Listed by Berkshire Hathaway HomeServices Homesale Realty, Nancy Werner
Sold by RE/MAX Pinnacle, Cody Adams