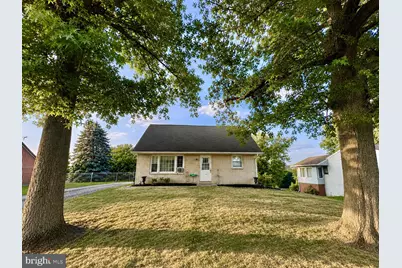
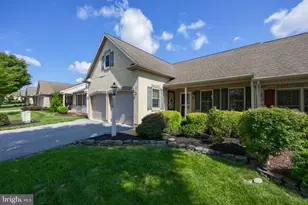
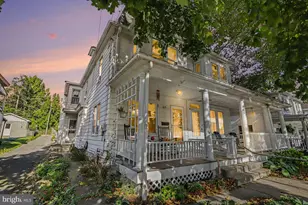
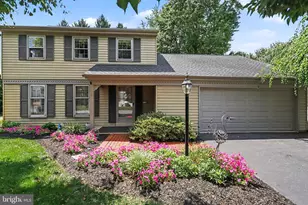
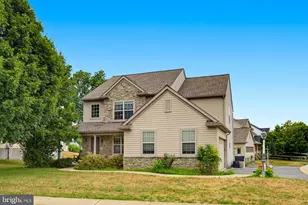
Full Property Details for 487 Prospect Rd
General
- Sold For: $315,000
- Taxes: $3,272 (2026)
- Status: Closed
- Type: Single Family
- Source: BrightMLSPhilly
- MLS ID: PALA2091184
- Added to Site: 101 day(s) ago
Interior
- Number of Rooms: 5
- Interior Features: Bar, Ceiling Fan(s), Combination Kitchen/Dining, Dining Area, Entry Level Bedroom, Family Room Off Kitchen, Floor Plan - Traditional, Wet/Dry Bar, Wood Floors
- Appliances: Dishwasher, Dryer, Extra Refrigerator/Freezer, Oven/Range - Electric, Range Hood, Refrigerator, Washer
- Flooring: Hardwood, Vinyl, Laminated
Rooms
- Total Bathrooms: 1
- Full Bathrooms: 1
- Main Floor Baths: 1
- Main - Full Baths: 1
- Total Bedrooms: 3
- Bedrooms Upper: 2
- Bedrooms Main & Up: 1
Additional Information
Exterior
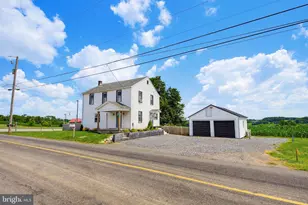
- Exterior Features: Exterior Lighting, Outbuilding(s), Play Area, Play Equipment
Parking
- Total Spaces: 4
- Parking Features: Stone Driveway
- Parking Type: Driveway, Off Street
Location
- Area: Rapho Twp (10554)
- Municipality: RAPHO TWP
- County: LANCASTER
- Subdivision: MANHEIM/RAPHO TWP.
- Cross Streets: E Hernley Rd
- Driving Directions: From PA-72 N, turn right onto E Hernley Rd. Right onto Prospect Rd for 0.6 mi. Property on Left.
- Direction Faces: Southwest
- Location Details: Rural
School Information
- School District: Manheim Central
- Elementary School: Doe Run
- Middle School: Manheim Central
- High School: Manheim Central
Heating & Cooling
- Cooling Type: Window Unit(s)
- Cooling Fuel: Electric
- Heating Type: Baseboard - Electric
- Heating Fuel: Electric
- Water Heater: Electric
Utilities
- Sewer: On Site Septic
- Water: Well
Structural Information
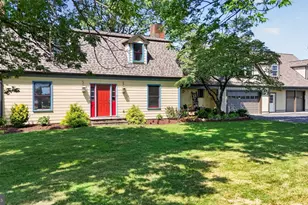
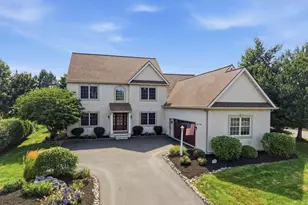
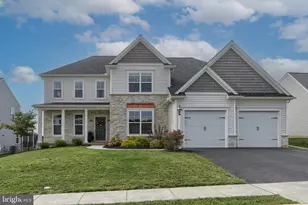
- Architectural Style: Cape Cod
- Structure Type: Detached
- Construction: Brick
- Basement: Yes
- Basement Entrance: Yes
- Basement Desc.: Daylight, Partial, Heated, Outside Entrance, Partially Finished, Windows, Poured Concrete
- Foundation: Block
- Roof: Shingle
- Stories Description: Main, Upper 1
- Square Feet: 2,084
- Sq. Ft. Source: Estimated
- Living Area: 1,911 Sq. Ft.
- Finished Above Grnd: 1,252 Sq. Ft.
- Finished Below Grnd: 659 Sq. Ft.
- Year Built: 1964
- Year Built Source: Estimated
- Property Condition: Average
Additional Structures
Lot Features
- Property View: Pasture, Panoramic
- Lot Size (Acres): 0.31
- Lot Size (Sq. Ft.): 13,504
- Lot Size Source: Estimated
- Zoning: AGRICULTURAL (A) ZONE
- Lot Description: Front Yard, Open, Rear Yard, Rural, SideYard(s)
- Fencing (Description): Chain Link
Financial Considerations
- Price Per Sq. Ft.: $239.62
- Assessment Year: 2026
- School Tax: $2,522
- County Tax: $471
- County Tax Freq: Annually
- Tax w/Assessment: $147,100
- Tax Amount: $3,272
- Tax Year: 2026
- Terms: Standard Sale
- Tax Total Finished Sq. Ft.: 2156
Disclosures and Reports
- Ownership: Fee Simple
- Exclusions: Shed located outside the fenced area in back yard.
- Inclusions: Playset, Shed (Located within fenced in yard), Refrigerator, Washer/Dryer, Bar Refrigerator.
Listed by Iron Valley Real Estate, Tiffany Lynell Bradley
Sold by Keller Williams Elite, Olivia Finger