
This is a carousel with tiles that activate property listing cards. Use the previous and next buttons to navigate.
1/1
$380,000
This is a carousel with tiles that activate property listing cards. Use the previous and next buttons to navigate.
1/1
Property Description
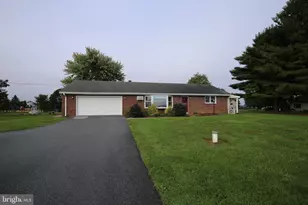
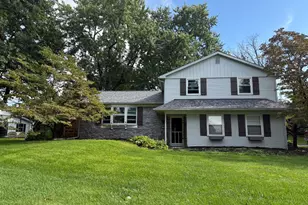
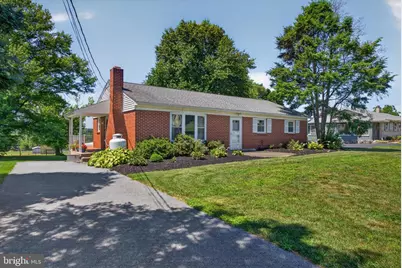
Move right into this beautifully maintained and thoughtfully updated ranch home, offering the ease of one-floor living in a quiet cul-de-sac setting. With a remodeled kitchen, hardwood floors, a partially finished lower level, oversized garage, and breathtaking views of neighboring horse pastures, this home is truly ready for immediate occupancy. Electric being the only utility, this home is very inexpensive . Step inside to a spacious living room featuring hardwood floors, a large bay window that fills the space with natural light. There is also a large entry or guest closet for storage, and a charming brick fireplace with a mantel. Whether you're entertaining guests or enjoying a quiet evening at home, this warm and inviting room provides the perfect gathering place. The remodeled kitchen combines beauty and functionality with rich cherry cabinetry, granite countertops, abundant storage, and a convenient built-in desk area. The adjoining dining area creates an effortless flow for everyday meals and entertaining. A side entrance from the kitchen leads to a covered porch, providing easy access to the home's exceptional outdoor living spaces. Down the hall, which features a deep closet for storage, you'll find three comfortable bedrooms. The primary bedroom overlooks the rear yard and features hardwood floors, a ceiling fan with light, and a generous closet. Two additional bedrooms offer flexibility for family, guests, or a home office . All rooms have ceiling fans with lights with the exception of one bedroom. The full bath with an amazing tiled tub area is conveniently located off the hallway. And, it also has a linen closet for those added bathroom items. Outdoor living is one of this home's most impressive features. The covered porch opens to a spacious Trex deck complete with a SunSetter awning, creating the ideal setting for relaxing, dining, and entertaining. Built with exceptional attention to quality and durability, the deck overlooks the adjoining horse farm, where peaceful pasture views and grazing horses provide a picturesque backdrop. The finished lower level significantly expands the home's living space. Featuring approximately 756 square feet of finished area, it is ideal for a family room, recreation room, media space, or hobby area. A half bath and a conveniently located laundry area add to the functionality of this room. An additional storage area of similar size provides ample room for organization and storage. The oversized garage includes built-in cabinetry, exterior access, and abundant space for a workshop, tools, lawn equipment, and more. The riding mower is included with the property. Outside, the paved area adjacent to the two-car garage offers additional parking and versatile space for gatherings, outdoor games, and special events. The recently landscaped backyard enhances the property's natural appeal while providing plenty of room to enjoy the serene surroundings. From the deck and spacious backyard, you'll enjoy the tranquility and privacy provided by the neighboring farmland. The scenic pasture views create a peaceful setting rarely found and highly valued. Meticulously maintained and thoughtfully updated, this move-in-ready ranch home offers comfortable one-floor living, generous indoor and outdoor spaces, and the rare combination of neighborhood convenience and countryside serenity. Whether hosting family gatherings, celebrating special occasions, or simply enjoying the beauty of the surrounding landscape, this exceptional property is ready to welcome its next owners. Being totally electric, this home's electric bills in 2025, averaged $126 per month.
Full Property Details
Full Property Details for 658 Green Ridge Dr Dr
General
- Sold For: $380,000
- Taxes: $3,569 (2026)
- Status: Closed
- Type: Single Family
- Source: BrightMLSPhilly
- MLS ID: PALA2092872
- Added to Site: 63 day(s) ago
Interior
- Number of Rooms: 6
- Rooms/Areas: Family Room
- Interior Features: Pantry, Attic, Carpet, Floor Plan - Traditional, Wood Floors, Window Treatments, Upgraded Countertops, Bathroom - Tub Shower, Ceiling Fan(s), Combination Kitchen/Dining, Kitchen - Island
- Fireplace: Yes
- Number of Fireplaces: 1
- Fireplace(s): Brick, Screen, Mantel(s), Gas/Propane
- Appliances: Built-In Microwave, Built-In Range, Dishwasher, Dryer - Electric, Microwave, Oven - Self Cleaning, Oven/Range - Electric, Refrigerator, Washer, Water Heater, Disposal, Icemaker, Washer/Dryer Stacked
- Flooring: Carpet, Hardwood, Laminated, Tile/Brick
Rooms
Bathrooms
- Total Bathrooms: 2
- Full Bathrooms: 1
- Half Bathrooms: 1
- Main Floor Baths: 1
- Main - Full Baths: 1
- Lower Floor Baths: 1
- Lower - 1/2 Baths: 1
Bedrooms
- Total Bedrooms: 3
- Bedrooms Main & Up: 3
Additional Information
- Security/Safety: Smoke Detector
- Equipment: See Remarks
Exterior
- Exterior Features: Awning(s), Exterior Lighting, Gutter System
- Porch/Patio/Deck: Deck(s), Porch(es)
Parking
- Garage: Yes
- Garage Spaces: 2
- Total Spaces: 2
- Parking Features: Asphalt Driveway
- Parking Type: Attached Garage
- Garage Description: Basement Garage, Built In, Garage - Rear Entry, Inside Access, Oversized, Garage Door Opener
Location
- Area: Penn Twp (10550)
- Municipality: PENN TWP
- County: LANCASTER
- Subdivision: PENN TWP
- Driving Directions: From 283 , take the exit for Manheim/Mount Joy//PA 772. Turn right onto 772, in about 2 miles turn left at the light onto Doe Run Road, continue as Doe Run becomes S Penryn Rd. After approximately 1 mile, turn left onto Green Ridge Dr. The home will be on your right. Waze will take you there.
School Information
- School District: Manheim Central
Community
- Pets Allowed: Yes
- Pets: No Pet Restrictions
Heating & Cooling
- Cooling Type: Ceiling Fan(s), Dehumidifier, Wall Unit, Window Unit(s)
- Cooling Fuel: Electric
- Heating Type: Baseboard - Electric
- Heating Fuel: Electric
- Water Heater: 60+ Gallon Tank
Utilities
- Sewer: On Site Septic
- Water: Well
- Utility Description: Cable TV, Propane, Phone Available
Structural Information
- Architectural Style: Ranch/Rambler
- Structure Type: Detached
- Construction: Frame, Brick
- Basement: Yes
- Basement Entrance: Yes
- Basement Desc.: Garage Access, Shelving, Rear Entrance, Partially Finished, Outside Entrance
- Foundation: Block
- Roof: Composite
- Walls/Ceilings: Dry Wall
- Windows: Double Hung, Bay/Bow, Screens
- Doors: Storm
- Stories Description: Lower 1, Main
- Square Feet: 2,688
- Sq. Ft. Source: Estimated
- Living Area: 2,100 Sq. Ft.
- Finished Above Grnd: 1,344 Sq. Ft.
- Finished Below Grnd: 756 Sq. Ft.
- Year Built: 1967
- Year Built Source: Assessor
- Property Condition: Excellent
Unit Information
Unit 1
- Bathrooms-Lower: 1
Lot Features
- Property View: Pasture
- Lot Size (Acres): 0.4
- Lot Size (Sq. Ft.): 17,424
- Lot Size Source: Assessor
- Street/Road Desc.: Tar and Chip, Paved
- Zoning: 100
- Lot Description: Cul-de-sac, Front Yard, Landscaping, Rear Yard
Financial Considerations
- Price Per Sq. Ft.: $267.11
- Assessment Year: 2026
- School Tax: $2,830
- City/TownTax: $228
- City/TownTax Freq: Annually
- County Tax: $511
- County Tax Freq: Annually
- Tax w/Assessment: $159,500
- Tax Amount: $3,569
- Tax Year: 2026
- Terms: Standard Sale
- Tax Total Finished Sq. Ft.: 2100
Disclosures and Reports
- Ownership: Fee Simple
- Exclusions: NONE
- Inclusions: See the list of ITEMS TO CONVEY AT CLOSING
Get Pre-Approved Today
Schools
Schools serving 658 Green Ridge Dr Dr
School District:Manheim Central School District
| Name | Grades | Distance |
|---|---|---|
Manheim Central Middle School 261 White Oak Road, Manheim, PA 17545 | 5-8 | 1.9 mi |
Doe Run Elementary School 281 Doe Run Road, Manheim, PA 17545 | K-4 | 2.3 mi |
Manheim Central Senior High School 400 East Adele Avenue, Manheim, PA 17545 | 9-12 | 1.6 mi |
Disclaimer:
School attendance boundaries provided by ATTOM Data Solutions and are for reference only. Contact the school directly to verify enrollment eligibility.
Price & Sales History for 658 Green Ridge Dr Dr
Date
Details
Price
Change
Source
9/18/2026
Sold
$380,000
5.85%
MLS
8/10/2026
Listed
$359,000
—
MLS
Disclaimer: Historical sales information is derived from public records provided by the county offices. Information is not guaranteed and should be independently verified.
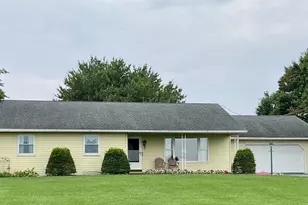
658 Green Ridge Drive Drive, Manheim, PA 17545 (MLS# PALA2092872) is a Single Family property that was sold at $380,000 on September 18, 2026. This property was listed by Karen Wolf from our Lancaster Office.Want to learn more about 658 Green Ridge Drive Drive? Do you have questions about finding other Single Family real estate for sale in Manheim? You can browse all Manheim real estate or contact a Coldwell Banker agent to request more information.