
This is a carousel with tiles that activate property listing cards. Use the previous and next buttons to navigate.
1/1
$1,100,000
This is a carousel with tiles that activate property listing cards. Use the previous and next buttons to navigate.
1/1
Property Description
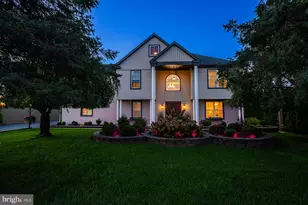
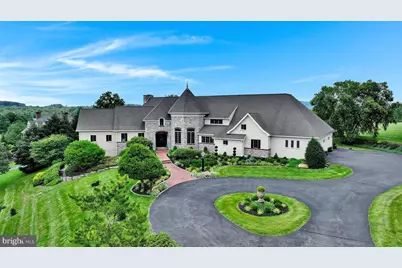
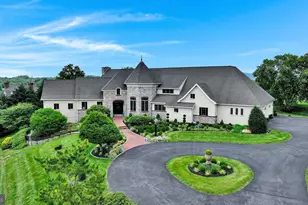
Perched on a commanding hillside at the end of a private drive, this custom-built estate by Barry Hershey is the crown jewel of Autumn Leaf Estates-a luxury enclave surrounded by preserved farmland offering ultimate privacy, timeless views, and refined living across nearly 7,000 sq ft. Blending European architectural elements with modern craftsmanship, the home welcomes you through a turreted stone entry and into a soaring two-story foyer. The dramatic great room features vaulted ceilings, a carved limestone fireplace, wainscotting, and arched windows framing uninterrupted mountain and farmland vistas. Designed for grand entertaining, the home includes a 2-story octagonal library with built-in bookcases, a turret dining room beneath a crystal chandelier, and a 2,000 sq ft flagstone terrace with fountain, hot tub, gas grilling line, and over 100 feet of al fresco entertaining space. The custom kitchen is outfitted with all new appliances, including Wolf gas cooking, Café refrigerator, a large walk-in pantry, and an adjoining coffee station. A large mudroom connects to the oversized 3 car garage complete with 20 feet of new floor-to-ceiling cabinetry. The luxurious primary suite offers tray ceilings, dual walk-in closets, a spa-like bath with soaking tub and chandelier, large walk in shower and breathtaking arched windows overlooking farmland and the mountains beyond. A completely renovated in-law quarters adds versatility and privacy-featuring a brand-new kitchen, new bath, new gas fireplace, French door to the terrace, and a newly added den that expands the square footage. The walk-out lower level is built with 10-foot ceilings and superior walls, and includes 2,000+ sq ft of entertaining space, a third kitchenette, media and dining areas, two large bedrooms, and a shared oversized bath-all opening to a second flagstone patio through French doors. Professionally landscaped with 100+ boxwoods, 100+ perennials, hollies, and evergreens, this exceptional property also features all-new appliances, a new well pump with upgraded electric, and a whole-house security system. Situated minutes from Pa Turnpike, shopping, fine dining, and a quaint town-yet nestled in complete privacy among conserved farmland-this estate represents the pinnacle of timeless luxury and thoughtful design.
Full Property Details
Full Property Details for 78 Autumn Leaf Ln
General
- Sold For: $1,100,000
- HOA FEE: $150/month
- HOA FEE FREQ.: Quarterly
- Taxes: $12,256 (2025)
- Status: Closed
- Type: Single Family
- Source: BrightMLSPhilly
- MLS ID: PALA2085144
- Added to Site: 121 day(s) ago
Interior
- Rooms/Areas: Dining Room, Primary Bedroom, Bedroom 2, Bedroom 3, Bedroom 4, Kitchen, Den, Library, Foyer, Great Room, In-Law/auPair/Suite, Laundry, Recreation Room, Storage Room, Bathroom 2, Bathroom 3, Primary Bathroom, Half Bath
- Interior Features: 2nd Kitchen, Bathroom - Soaking Tub, Breakfast Area, Built-Ins, Butlers Pantry, Combination Dining/Living, Crown Moldings, Entry Level Bedroom, Floor Plan - Open, Kitchen - Gourmet, Kitchen - Island, Kitchen - Table Space, Pantry, Primary Bath(s), Recessed Lighting, Sprinkler System, Walk-in Closet(s), Water Treat System, Window Treatments, WhirlPool/HotTub
- Fireplace: Yes
- Number of Fireplaces: 1
- Fireplace(s): Wood, Gas/Propane
- Appliances: Built-In Microwave, Central Vacuum, Dishwasher, Disposal, Dryer, Energy Efficient Appliances, Humidifier, Oven/Range - Gas, Range Hood, Refrigerator, Washer
- Flooring: Hardwood, Tile/Brick, Carpet, Marble
Rooms
Bathrooms
- Total Bathrooms: 4
- Full Bathrooms: 3
- Half Bathrooms: 1
- Main Floor Baths: 3
- Main - Full Baths: 2
- Main - 1/2 Baths: 1
- Lower Floor Baths: 1
- Lower - Full Baths: 1
Bedrooms
- Total Bedrooms: 4
- Bedrooms Lower: 2
- Bedrooms Main & Up: 2
Additional Information
- Security/Safety: Security System, Smoke Detector
Exterior
- Exterior Features: Extensive Hardscape, Exterior Lighting, Hot Tub, Underground Lawn Sprinkler
- Porch/Patio/Deck: Patio(s)
Parking
- Garage: Yes
- Garage Spaces: 3
- Total Spaces: 13
- Parking Features: Asphalt Driveway, Circular Driveway
- Parking Type: Attached Garage, Driveway
- Garage Description: Additional Storage Area, Garage - Side Entry, Garage Door Opener, Inside Access, Oversized
Location
- Area: Rapho Twp (10554)
- Municipality: RAPHO TWP
- County: LANCASTER
- Subdivision: AUTUMN LEAF ESTATES
- Cross Streets: Rt 72
- Driving Directions: North on Rt 72 through Manheim. Left into Autumn Leaf Estates. Or PA turnpike to RT 72 South. Right into Autumn Leaf Estates.
- Direction Faces: South
- Location Details: Rural
School Information
- School District: Manheim Central
- Middle School: Manheim Central
- High School: Manheim Central
Community
- Association: Yes
- Assoc. Name: AUTUMN LEAF COMMUNITY ASSOCIATION
- Pets Allowed: Yes
- Pets: Cats OK, Dogs OK
Heating & Cooling
- Central air: Yes
- Cooling Type: Central A/C
- Cooling Fuel: Electric
- Heating Type: Forced Air
- Heating Fuel: Propane - Owned
- Water Heater: Propane
Utilities
- Sewer: On Site Septic, Community Septic Tank
- Water: Well
- Utility Description: Propane
Structural Information
- Architectural Style: Contemporary
- Structure Type: Detached
- Builder: Barry Hershey
- Construction: Masonry, Stick Built, Stucco
- Basement: Yes
- Basement Entrance: Yes
- Basement Desc.: Full, Interior Access, Outside Entrance, Side Entrance, Walkout Level, Improved, Fully Finished, Shelving
- Foundation: Other
- Roof: Architectural Shingle
- Stories/Levels: 2
- Stories Description: Lower 1, Main
- Square Feet: 7,872
- Sq. Ft. Source: Estimated
- Living Area: 6,696 Sq. Ft.
- Finished Above Grnd: 3,936 Sq. Ft.
- Finished Below Grnd: 2,760 Sq. Ft.
- Year Built: 2005
- Year Built Source: Assessor
- Property Condition: Excellent
Unit Information
Unit 1
- Bathrooms-Lower: 1
- Bedrooms-Lower: 2
Lot Features
- Property View: Mountain, Scenic Vista
- Lot Size (Acres): 1.34
- Lot Size (Sq. Ft.): 58,370
- Lot Size Source: Assessor
- Zoning: RESIDENTIAL
- Lot Description: Adjoins - Open Space, Cul-de-sac, Landscaping, No Thru Street, Private, Rear Yard, Secluded, SideYard(s)
Financial Considerations
- Price Per Sq. Ft.: $303.61
- Association Fee: $450
- Assoc Fee Freq.: Quarterly
- Assessment Year: 2026
- School Tax: $9,446
- City/TownTax: $1,047
- City/TownTax Freq: Annually
- County Tax: $1,764
- County Tax Freq: Annually
- Tax w/Assessment: $551,000
- Tax Amount: $12,256
- Tax Year: 2025
- Terms: Standard Sale
- Tax Total Finished Sq. Ft.: 6696
Disclosures and Reports
- Ownership: Fee Simple
- Exclusions: Great Room Fireplace sconces
- Inclusions: All appliances to include washers and dryers in main house and in guest/nanny quarters. Hot Tub.
Get Pre-Approved Today
Schools
Schools serving 78 Autumn Leaf Ln
School District:Manheim Central School District
| Name | Grades | Distance |
|---|---|---|
Manheim Central Middle School 261 White Oak Road, Manheim, PA 17545 | 5-8 | 2 mi |
Doe Run Elementary School 281 Doe Run Road, Manheim, PA 17545 | K-4 | 2.7 mi |
Manheim Central Senior High School 400 East Adele Avenue, Manheim, PA 17545 | 9-12 | 1.9 mi |
Disclaimer:
School attendance boundaries provided by ATTOM Data Solutions and are for reference only. Contact the school directly to verify enrollment eligibility.
Price & Sales History for 78 Autumn Leaf Ln
Date
Details
Price
Change
Source
9/09/2026
Sold
$1,100,000
-7.95%
MLS
6/13/2026
Listed
$1,195,000
—
MLS
Disclaimer: Historical sales information is derived from public records provided by the county offices. Information is not guaranteed and should be independently verified.
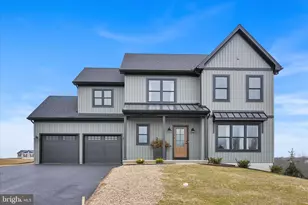
78 Autumn Leaf Lane, Manheim, PA 17545 (MLS# PALA2085144) is a Single Family property that was sold at $1,100,000 on September 09, 2026. This property was listed by Lisa Wood from our Lancaster Office.Want to learn more about 78 Autumn Leaf Lane? Do you have questions about finding other Single Family real estate for sale in Manheim? You can browse all Manheim real estate or contact a Coldwell Banker agent to request more information.