This is a carousel with tiles that activate property listing cards. Use the previous and next buttons to navigate.
1/1
$650,000
This is a carousel with tiles that activate property listing cards. Use the previous and next buttons to navigate.
1/1
Property Description
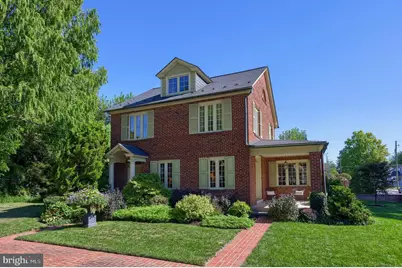
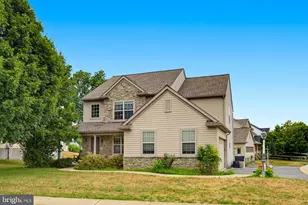
Old-world elegance and modern comfort come together in this exceptional home, ideally located just moments from Downtown Manheim. Enjoy easy access to Market Square, historic architecture, and a vibrant mix of locally owned boutiques, cafés, and shops. Offering four bedrooms, three full baths, and a powder room, this residence delivers space, character, and standout features at every turn. A stately brick exterior welcomes you inside to a foyer with brick tile flooring, setting the tone for the craftsmanship throughout. The main level offers a comfortable living room, formal dining room, and a sunroom filled with natural light, perfect for quiet mornings or afternoon relaxation. A convenient powder room and laundry area with utility sink add everyday practicality. The eat-in kitchen is designed to impress, featuring hardwood floors, granite countertops, a GE Profile five-burner cooktop, Broan hood vent, Bosch double ovens, Sub-Zero refrigerator, Fisher & Paykel two-drawer dishwasher, pendant lighting, multiple lazy Susans, and a pantry with pull-out drawers. The adjoining breakfast area flows seamlessly into the inviting family room with a wood-burning fireplace, an ideal setting for cozy evenings. The expansive great room is truly a showpiece. Designed for entertaining and recreation, it features a game area with pool table, kitchenette with electric two-burner cooktop, skylights that fill the space with natural light, and a full bath with double sinks and stall shower. The Kohler Habitat Environmental Enclosure indoor spa system, complete with sun, steam, and rain features-creates a unique retreat right at home. Elevator access provides a convenient connection from the great room to the primary suite above. Upstairs, a balcony overlooks the great room below. French doors lead to the spacious primary bedroom with vaulted ceiling and fireplace. The primary bath offers generous storage, walk-in and additional closet space, stall shower, water closet with bidet, and abundant cabinetry. Just outside the suite, a loft provides flexible space for an office, studio, or additional lounge area. Three additional bedrooms and a full bath complete the upper level, including one bedroom with its own loft and access to unfinished attic storage. The lower level includes a recreation room plus unfinished storage space. Step outside to a level, fenced backyard featuring a patio, storage shed, and open lawn area, ideal for outdoor enjoyment and gatherings. This home offers distinctive spaces, architectural character, and exceptional amenities. Schedule your private tour and experience it in person.
Full Property Details
Full Property Details for 81 S Linden St
General
- Sold For: $650,000
- Taxes: $9,413 (2025)
- Status: Closed
- Type: Single Family
- Source: BrightMLSPhilly
- MLS ID: PALA2088464
- Added to Site: 101 day(s) ago
Interior
- Rooms/Areas: Living Room, Dining Room, Primary Bedroom, Bedroom 2, Bedroom 3, Bedroom 4, Kitchen, Family Room, Basement, Foyer, Breakfast Room, Sun/Florida Room, Great Room, Office, Attic, Hobby Room, Primary Bathroom, Full Bath, Half Bath
- Interior Features: Bathroom - Stall Shower, Bathroom - Tub Shower, Attic, 2nd Kitchen, Built-Ins, Carpet, Ceiling Fan(s), Crown Moldings, Dining Area, Combination Dining/Living, Exposed Beams, Family Room Off Kitchen, Floor Plan - Open, Kitchen - Eat-In, Kitchen - Table Space, Primary Bath(s), Pantry, Recessed Lighting, Sound System, Skylight(s), Walk-in Closet(s), Other, Formal/Separate Dining Room, Sauna
- Fireplace: Yes
- Number of Fireplaces: 2
- Fireplace(s): Wood, Mantel(s), Brick
- Appliances: Cooktop, Dishwasher, Oven - Double, Built-In Microwave, Range Hood, Refrigerator, Washer, Dryer
- Flooring: Carpet, Ceramic Tile, Hardwood, Tile/Brick
Rooms
Bathrooms
- Total Bathrooms: 4
- Full Bathrooms: 3
- Half Bathrooms: 1
- Upper Floor Baths: 2
- Upper - Full Baths: 2
- Main Floor Baths: 2
- Main - Full Baths: 1
- Main - 1/2 Baths: 1
Bedrooms
- Total Bedrooms: 4
- Bedrooms Upper: 4
Additional Information
- Security/Safety: Security System, Monitored, Exterior Cameras
Exterior
- Porch/Patio/Deck: Patio(s), Brick
Parking
- Garage: Yes
- Garage Spaces: 2
- Total Spaces: 4
- Parking Features: Asphalt Driveway
- Parking Type: Attached Garage, Driveway
- Garage Description: Built In, Garage - Side Entry, Oversized, Inside Access
Location
- Area: Manheim Boro (10540)
- Municipality: MANHEIM BORO
- County: LANCASTER
- Subdivision: MANHEIM BOROUGH
- Driving Directions: Head North on PA-72, straight on S Main St, turn right on E Stiegel St, turn left on S Hazel St, turn right on E Ferdinand St, turn left on S Linden St.
School Information
- School District: Manheim Central
Heating & Cooling
- Central air: Yes
- Cooling Type: Central A/C
- Cooling Fuel: Electric
- Heating Type: Forced Air
- Heating Fuel: Oil
- Water Heater: Natural Gas
Utilities
- Sewer: Public Sewer
- Water: Public
Structural Information
- Architectural Style: Other
- Structure Type: Detached
- Construction: Frame, Brick, Vinyl Siding, Other
- Basement: Yes
- Basement Desc.: Heated, Interior Access, Partially Finished
- Foundation: Other
- Walls/Ceilings: 9'+ Ceilings, 2 Story Ceilings, Vaulted Ceilings
- Windows: Skylights
- Doors: French
- Stories Description: Main, Upper 1
- Square Feet: 5,770
- Sq. Ft. Source: Assessor
- Living Area: 5,770 Sq. Ft.
- Finished Above Grnd: 5,770 Sq. Ft.
- Year Built: 1922
- Year Built Source: Assessor
Additional Structures
- Other Structures: Shed
Lot Features
- Lot Size (Acres): 0.46
- Lot Size (Sq. Ft.): 20,038
- Lot Size Source: Assessor
- Zoning: RESIDENTIAL
- Lot Description: Corner, Front Yard, Rear Yard
- Fencing (Description): Wood, Rear
Financial Considerations
- Price Per Sq. Ft.: $112.65
- Assessment Year: 2025
- School Tax: $6,265
- City/TownTax: $2,083
- City/TownTax Freq: Annually
- County Tax: $1,063
- County Tax Freq: Annually
- Tax w/Assessment: $365,500
- Tax Amount: $9,413
- Tax Year: 2025
- Terms: Standard Sale
Disclosures and Reports
- Ownership: Fee Simple
- Exclusions: See Bright MLS documents reserved items
- Inclusions: See Bright MLS documents items staying
Listed by Lusk & Associates Sotheby's International Realty, Anne M Lusk
Sold by RE/MAX 1st Advantage, BROOKS R. WATTS

Get Pre-Approved Today
Schools
Schools serving 81 S Linden St
School District:Manheim Central School District
| Name | Grades | Distance |
|---|---|---|
Baron El Sch 123 East Gramby Street, Manheim, PA 17545 | K-4 | 0.3 mi |
Manheim Central Middle School 261 White Oak Road, Manheim, PA 17545 | 5-8 | 0.8 mi |
Manheim Central Senior High School 400 East Adele Avenue, Manheim, PA 17545 | 9-12 | 0.6 mi |
Disclaimer:
School attendance boundaries provided by ATTOM Data Solutions and are for reference only. Contact the school directly to verify enrollment eligibility.
Price & Sales History for 81 S Linden St
Date
Details
Price
Change
Source
8/17/2026
Sold
$650,000
—
MLS
6/08/2026
Price Reduced
$650,000
-18.24%
MLS
5/19/2026
Listed
$795,000
—
MLS
Disclaimer: Historical sales information is derived from public records provided by the county offices. Information is not guaranteed and should be independently verified.
81 S Linden Street, Manheim, PA 17545 (MLS# PALA2088464) is a Single Family property that was sold at $650,000 on August 17, 2026. Want to learn more about 81 S Linden Street? Do you have questions about finding other Single Family real estate for sale in Manheim? You can browse all Manheim real estate or contact a Coldwell Banker agent to request more information.