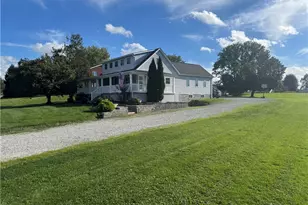

This is a carousel with tiles that activate property listing cards. Use the previous and next buttons to navigate.
1/1
$740,000
This is a carousel with tiles that activate property listing cards. Use the previous and next buttons to navigate.
1/1
Property Description
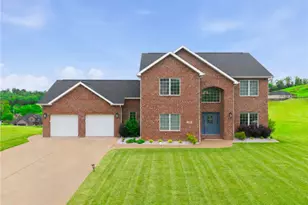
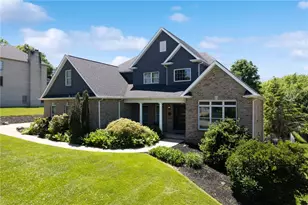
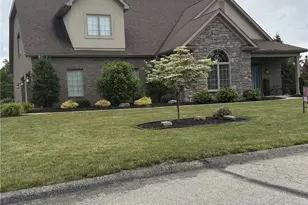
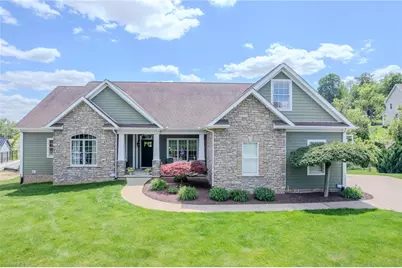
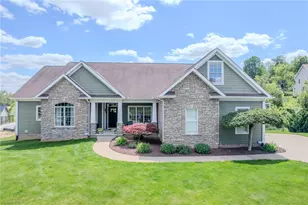
Live, Work & Play - The Total Package! Welcome home to this beautifully maintained and unique 5-bedroom, 3.5-bath ranch located in the Penn-Trafford School District. Nestled in the desirable Crimson Pointe neighborhood, this exceptional property offers a tree-lined setting complete with sidewalks, decorative street lamps, and walkability to Penn-Trafford High School. Designed for both everyday living and entertaining, this spacious home combines quality construction, modern finishes, flexible living spaces, and outstanding amenities. The grand entry welcomes you into an open-concept floor plan filled with natural light, featuring a formal dining room, expansive living room with cathedral ceilings, a floor-to-ceiling stone fireplace, and a fully equipped eat-in kitchen with granite countertops, breakfast bar, and abundant cabinetry. The thoughtfully designed layout provides true one-level living with bedrooms positioned in separate wings of the home, creating excellent flexibility for a variety of living arrangements, multigenerational living, guests, or work-from-home needs. The owner's wing has two bedrooms 1.5 Baths and includes an owner's suite featuring tray ceilings, a spa-inspired en-suite bath with soaking tub, dual-head shower, and direct access to the covered rear porch. The opposite wing offers two additional spacious bedrooms, a full bath, finished laundry room, fifth bedroom located on the second level provides ideal separation for a home office, guest suite, or hobby room. The finished lower level expands the home's versatility with an additional 1,800+ SQFT of living space including a sixth finished room, full bath, oversized game room, custom built-in bar, fitness room, theater-style seating areas, additional fireplace, and extensive storage. Take advantage of the built-in surround sound throughout portions of the home while entertaining and walk out to your own outdoor oasis. The covered rear porch overlooks a resort-style outdoor living area featuring an inviting in-ground salt water pool with newer liner, expansive concrete patio, multiple seating spaces, & hot tub area. Conveniently located just off of Route 130 with access to shopping, dining, parks, and major transportation corridors including Routes 22, 30, 66, I-376, and the Pennsylvania Turnpike, makes this property the perfect combination for all commuters.
Full Property Details
Full Property Details for 2026 Stone Bridge Ct
General
- Sold For: $740,000
- Taxes: $7,337
- Status: Closed
- Type: Single Family
- Source: West_Penn_MLS
- MLS ID: 1757420
- Added to Site: 94 day(s) ago
Interior
- Number of Rooms: 13
- Interior Features: Wet Bar, Jetted Tub, Window Treatments
- Fireplace: Yes
- Number of Fireplaces: 3
- Fireplace(s): Gas
- Appliances: Some Gas Appliances, Cooktop, Dryer, Dishwasher, Disposal, Microwave, Refrigerator, Stove, Washer
- Flooring: Ceramic Tile, Hardwood, Carpet
Rooms
Bathrooms
- Total Bathrooms: 4
- Full Bathrooms: 3
- Half Bathrooms: 1
Bedrooms
- Total Bedrooms: 5
Additional Information
- Pool: Yes
- Pool Description: Pool
Parking
- Garage: Yes
- Attached garage: Yes
- Total Spaces: 2
- Parking Features: Attached, Garage, Garage Door Opener
Location
- County: Westmoreland
- Subdivision: Crimson Pointe
- Driving Directions: Route 130 to Rowe Road to Left on Sunset Blvd to Right on Stone Bridge Ct. GPS Accurate.
School Information
- Elem School District: Penn-Trafford
- Midd School District: Penn-Trafford
- High School District: Penn-Trafford
Heating & Cooling
- Central air: Yes
- Air Conditioning: Yes
- Cooling Type: Central Air
- Heating Type: Forced Air, Gas
Utilities
- Sewer: Public Sewer
- Water: Public
Structural Information
- Architectural Style: Ranch
- Construction: HardiPlank Type, Stone
- Basement: Yes
- Basement Desc.: Finished, Walk-Out Access
- Roof: Asphalt
- Windows: Window Treatments
- Stories/Levels: 1
- Building Size: 2475
- Year Built: 2009
- Property Condition: Resale
Lot Features
- Lot Size (Acres): 0.2989
- Lot Dimensions: 52 x 20 x 162 x 29 x 131 x 142
Financial Considerations
- Assessment Amount: $52,000
- Tax Amount: $7,337
Get Pre-Approved Today
Schools
Schools serving 2026 Stone Bridge Ct
School District:Penn-Trafford School District
| Name | Grades | Distance |
|---|---|---|
Harrison Park El School 18 Dell Avenue, Jeannette, PA 15644 | K-5 | 0.9 mi |
Penn Middle School 1007 Penn Middle Way, Jeannette, PA 15644 | 6-8 | 1.1 mi |
Penn Trafford High School 3381 Route 130, Harrison City, PA 15636 | 9-12 | 0.2 mi |
Disclaimer:
School attendance boundaries provided by ATTOM Data Solutions and are for reference only. Contact the school directly to verify enrollment eligibility.
Price & Sales History for 2026 Stone Bridge Ct
Date
Details
Price
Change
Source
8/07/2026
Sold
$740,000
-1.3%
MLS
6/03/2026
Listed
$749,750
—
MLS
Disclaimer: Historical sales information is derived from public records provided by the county offices. Information is not guaranteed and should be independently verified.
2026 Stone Bridge Ct, Manor, PA 15636 (MLS# 1757420) is a Single Family property that was sold at $740,000 on August 07, 2026. This property was sold by Benjamin O'Leary from our East Regional Office.Want to learn more about 2026 Stone Bridge Ct? Do you have questions about finding other Single Family real estate for sale in Manor? You can browse all Manor real estate or contact a Coldwell Banker agent to request more information.