This is a carousel with tiles that activate property listing cards. Use the previous and next buttons to navigate.
1/32
$299,000
This is a carousel with tiles that activate property listing cards. Use the previous and next buttons to navigate.
1/32
Property Description
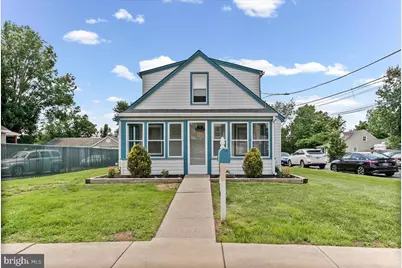
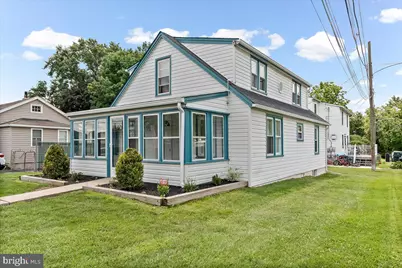
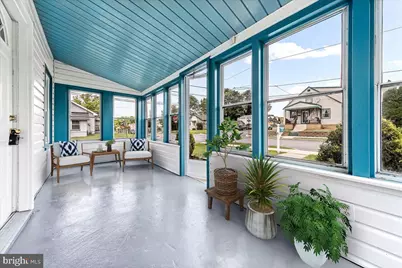
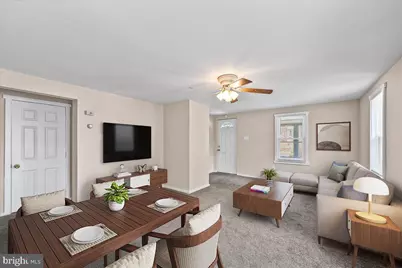
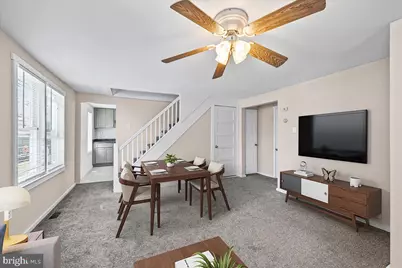
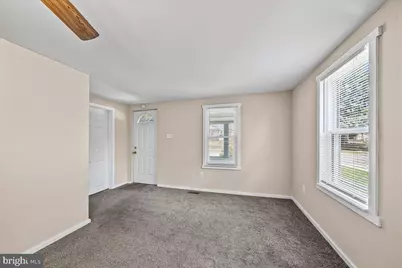
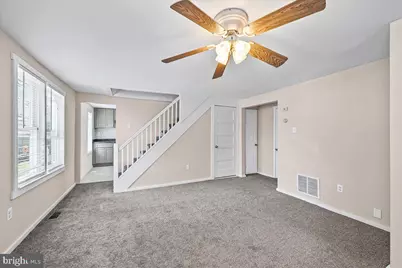
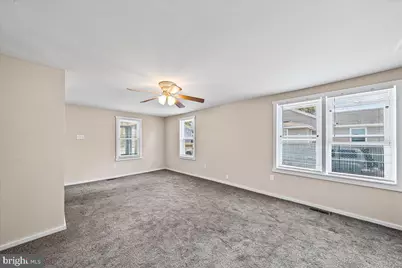
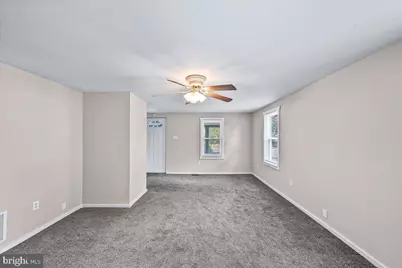
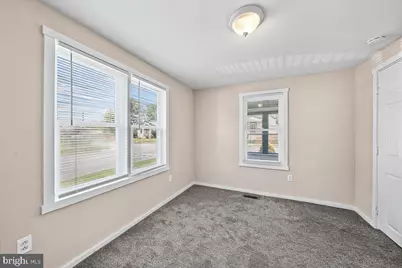
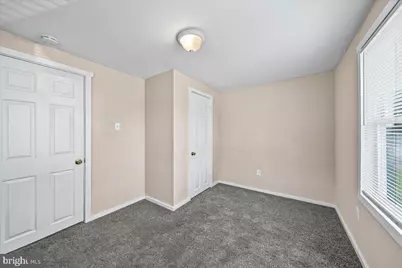
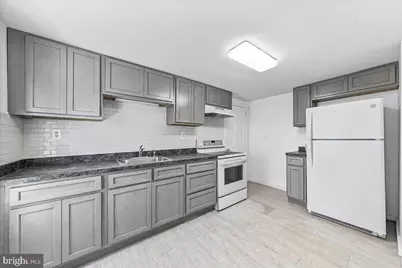
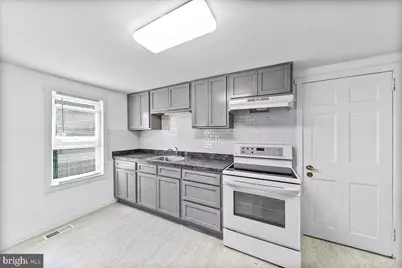
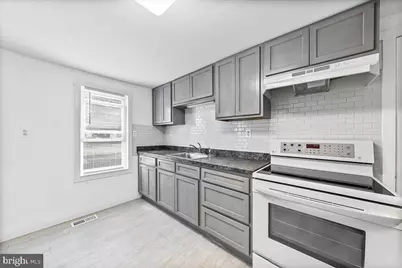
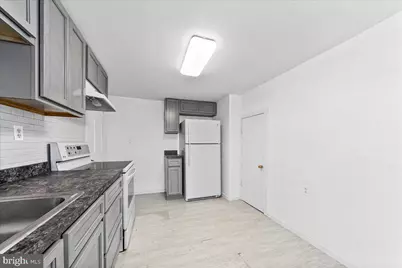
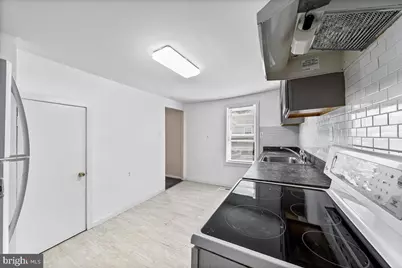
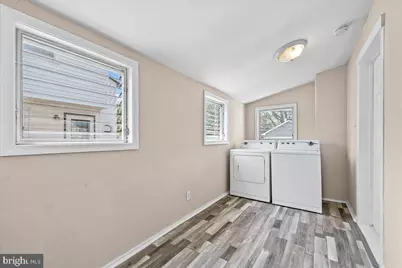
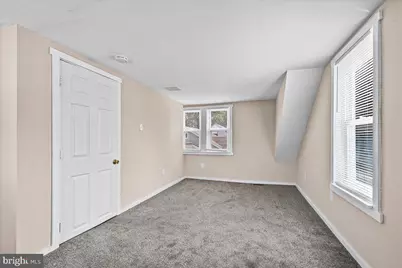
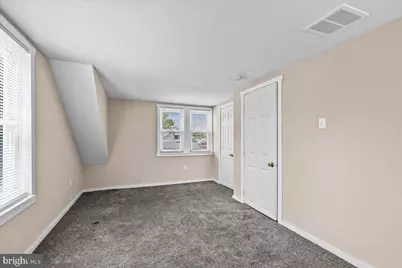
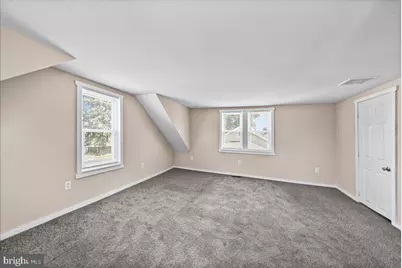
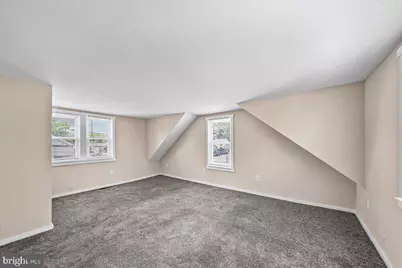
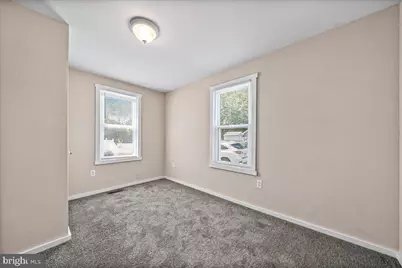
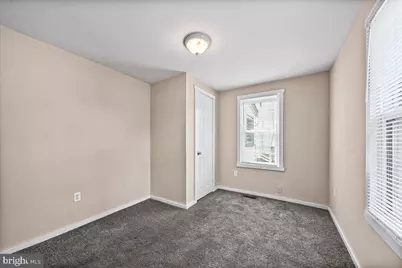
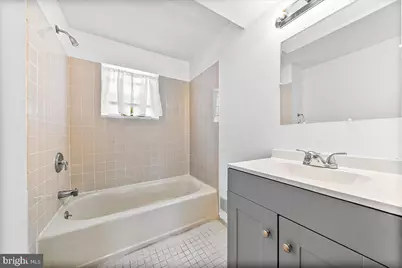
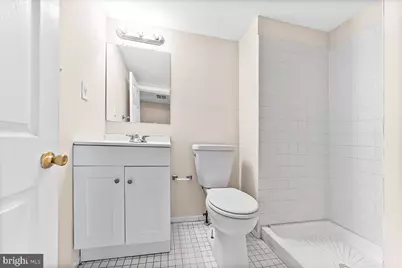
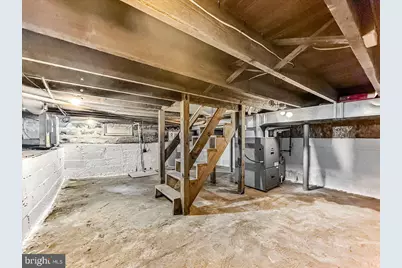
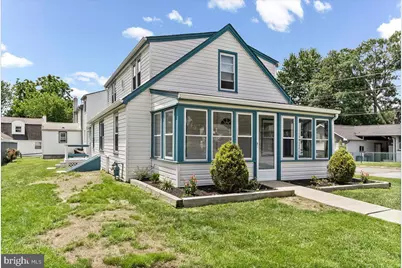
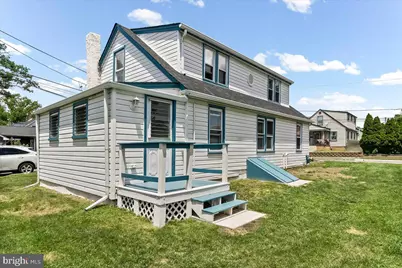
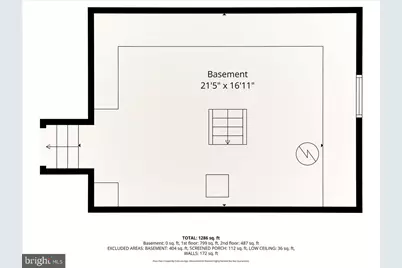
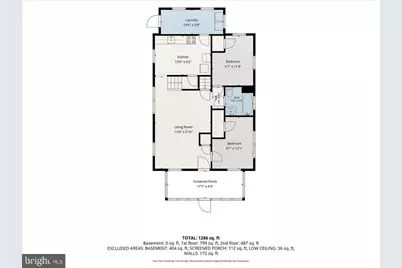
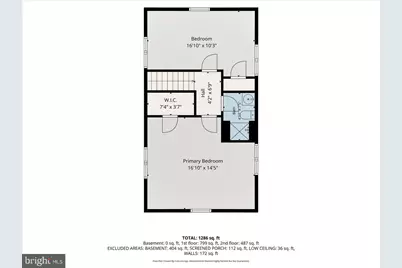
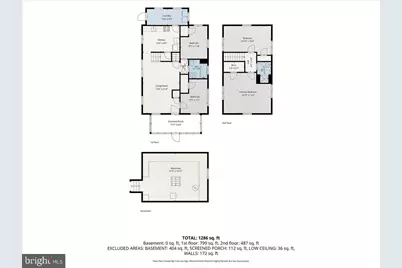
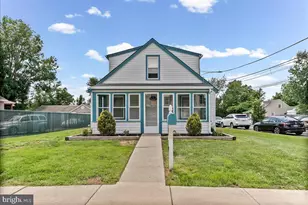
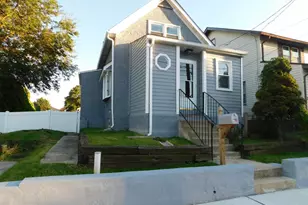
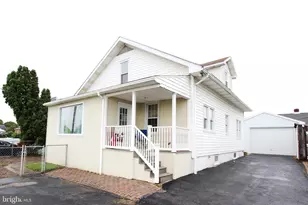
Open House Sunday 8/2/26 from 1 to 3 stop by ./Welcome home to 1242 Chestnut Street! This beautifully updated 4-bedroom, 2-bathroom home offers space, comfort, and numerous recent improvements throughout. Step onto the inviting enclosed front porch and enter the main level, which features a spacious living room, dining room, two generously sized bedrooms, and a full bathroom. The updated kitchen provides plenty of functionality and charm, while the rear porch/laundry room includes new flooring, a washer and dryer, and access to a newly built side deck. Upstairs, you'll find two additional large bedrooms with ample closet space, along with a second full bathroom. The walk-out basement offers convenient storage and utility space. While the ceiling height is lower, it is exceptionally clean and features a freshly painted floor. This home has been extensively updated, including: a new heating and air conditioning system, a newer roof, a new electrical panel, a new sewer line to the street, new downspouts, and fresh interior and exterior paint throughout. With its thoughtful updates and flexible living space, this move-in-ready home is a fantastic opportunity. Schedule your showing today!
Full Property Details
Full Property Details for 1242 Chestnut St
General
- Price: $299,000
- Taxes: $5,337 (2025)
- Status: Active
- Type: Single Family
- Source: BrightMLSPhilly
- MLS ID: PADE2117530
- Updated: 8/2/2026
- Added to Site: 47 day(s) ago
Interior
- Flooring: Ceramic Tile, Fully Carpeted, Laminate Plank
Rooms
Bathrooms
- Total Bathrooms: 2
- Full Bathrooms: 2
- Upper Floor Baths: 1
- Upper - Full Baths: 1
- Main Floor Baths: 1
- Main - Full Baths: 1
Bedrooms
- Total Bedrooms: 4
- Bedrooms Upper: 2
- Bedrooms Main & Up: 2
Parking
- Parking Type: On Street
Location
- Area: Trainer Boro (10446)
- Municipality: TRAINER BORO
- County: DELAWARE
- Driving Directions: use gps
School Information
- School District: Chichester
- Middle School: Chichester
- High School: Chichester Senior
Heating & Cooling
- Central air: Yes
- Cooling Type: Central A/C
- Cooling Fuel: Natural Gas
- Heating Type: Forced Air
- Heating Fuel: Natural Gas
- Water Heater: Natural Gas
Utilities
- Sewer: Public Sewer
- Water: Public
Structural Information
- Architectural Style: Cape Cod
- Structure Type: Detached
- Construction: Vinyl Siding, Aluminum Siding
- Basement: Yes
- Basement Desc.: Walkout Level, Unfinished
- Foundation: Block
- Roof: Shingle
- Walls/Ceilings: Dry Wall
- Stories Description: Main, Upper 1
- Square Feet: 1,232
- Sq. Ft. Source: Assessor
- Living Area: 1,232 Sq. Ft.
- Finished Above Grnd: 1,232 Sq. Ft.
- Year Built: 1940
- Year Built Source: Assessor
- Property Condition: Excellent
Lot Features
- Lot Size (Acres): 0.12
- Lot Size (Sq. Ft.): 5,227
- Lot Size Source: Assessor
- Lot Dimensions: 52.00 x 82.00
- Zoning: RES
Financial Considerations
- Price Per Sq. Ft.: $242.69
- Assessment Year: 2026
- School Tax: $3,331
- City/TownTax: $1,400
- City/TownTax Freq: Annually
- County Tax: $605
- County Tax Freq: Annually
- Tax w/Assessment: $131,460
- Tax Amount: $5,337
- Tax Year: 2025
- Tax Total Finished Sq. Ft.: 1232
Disclosures and Reports
- Ownership: Fee Simple
- Inclusions: new washer and dryer, refrigerator
- Lot Number: 001-000
Listed by VRA Realty, Carol A Jones

Get Pre-Approved Today
Schools
Schools serving 1242 Chestnut St
School District:Chichester School District
| Name | Grades | Distance |
|---|---|---|
Marcus Hook El School 711 Market Street, Marcus Hook, PA 19061 | K-4 | 1.2 mi |
Chichester Middle School 925 Meetinghouse Rd, Boothwyn, PA 19061 | 5-8 | 1.4 mi |
Chichester Senior High School 3333 Chichester Ave, Boothwyn, PA 19061 | 9-12 | 1.7 mi |
Disclaimer:
School attendance boundaries provided by ATTOM Data Solutions and are for reference only. Contact the school directly to verify enrollment eligibility.
Price & Sales History for 1242 Chestnut St
Date
Details
Price
Change
Source
7/12/2026
Price Reduced
$299,000
-6.27%
MLS
6/18/2026
Listed
$319,000
298.75%
MLS
12/05/2006
Sold
$80,000
—
Public Record
Disclaimer: Historical sales information is derived from public records provided by the county offices. Information is not guaranteed and should be independently verified.
Tax History
Tax History for 1242 Chestnut St
Year
Property Taxes
Change
Tax Assessment
Change
2026
$5,670
12%
$131,460
—
2025
$5,043
-2%
$131,460
—
2024
$5,172
5%
$131,460
—
2023
$4,928
—
$131,460
—
2022
$4,928
-28%
$131,460
—
2021
$6,837
62%
$131,460
88%
2020
$4,209
—
$70,070
—
2019
$4,209
—
$70,070
—
2018
$4,219
1%
$70,070
—
2017
$4,191
1%
$70,070
—
2016
$4,164
—
$70,070
—
2015
$4,164
1%
$70,070
—
2014
$4,137
—
$70,070
—
Disclaimer: Historical tax information is derived from public records provided by the county offices. Information is not guaranteed and should be independently verified.
Estimate the Cost
Estimate the Cost for 1242 Chestnut St
1242 Chestnut Street, Marcus Hook, PA 19061 (MLS# PADE2117530) is a Single Family property with 4 bedrooms and 2 full bathrooms. 1242 Chestnut Street is currently listed for $299,000 and was received on June 18, 2026. Want to learn more about 1242 Chestnut Street? Do you have questions about finding other Single Family real estate for sale in Marcus Hook? You can browse all Marcus Hook real estate or contact a Coldwell Banker agent to request more information.