This is a carousel with tiles that activate property listing cards. Use the previous and next buttons to navigate.
1/49
$780,000 Just Listed
This is a carousel with tiles that activate property listing cards. Use the previous and next buttons to navigate.
1/49
Property Description
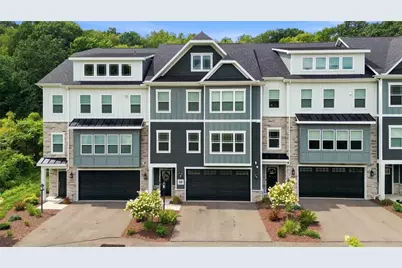
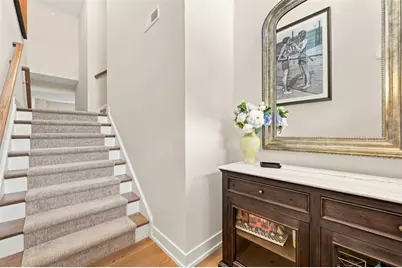
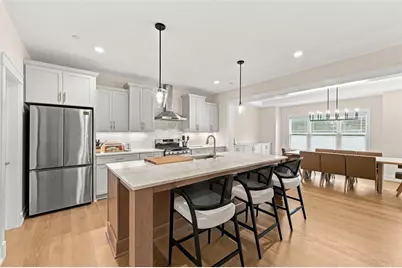
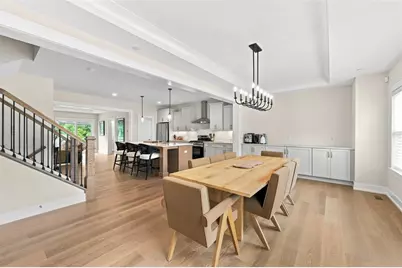
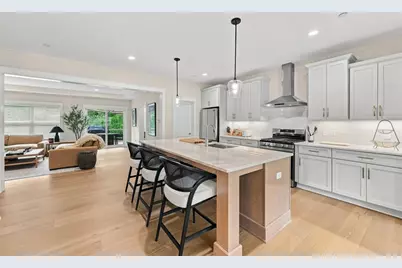
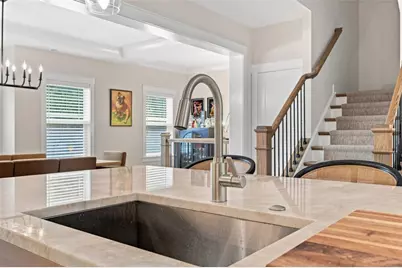
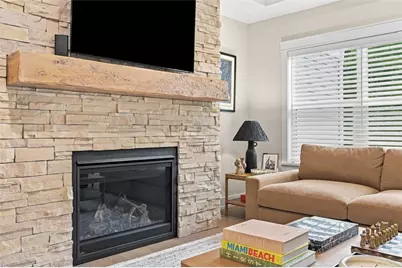
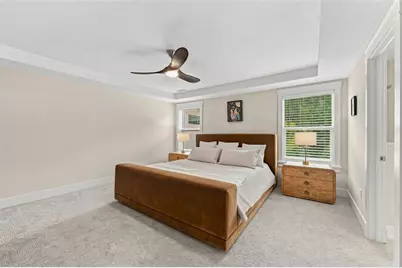
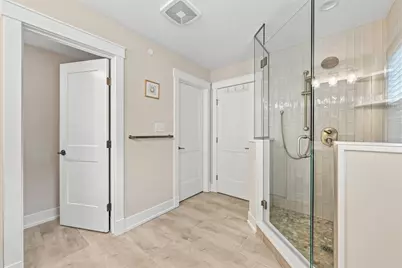
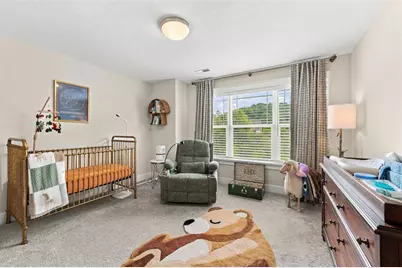
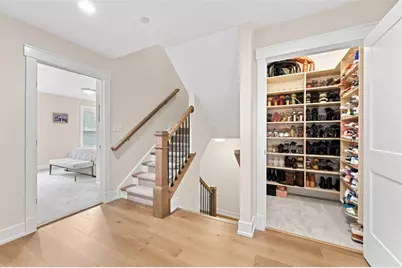
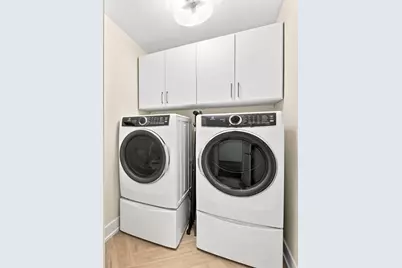
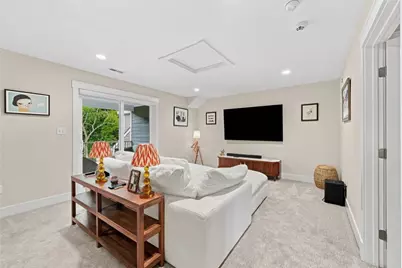
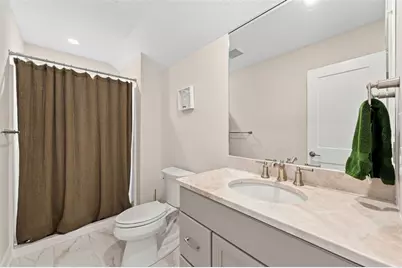
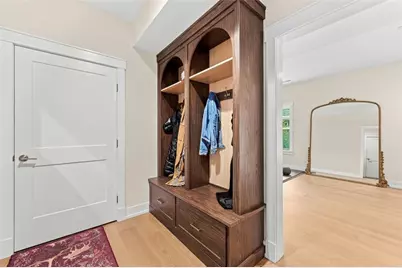
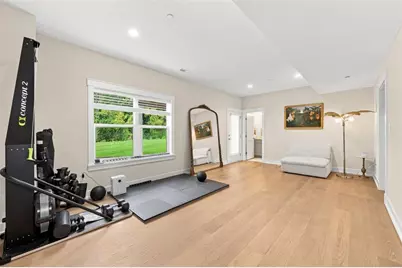
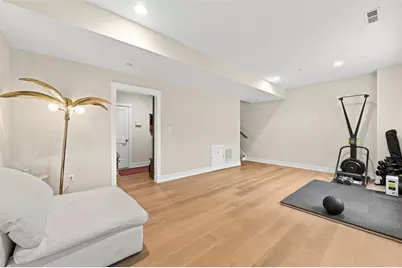
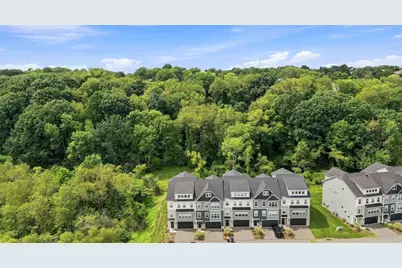
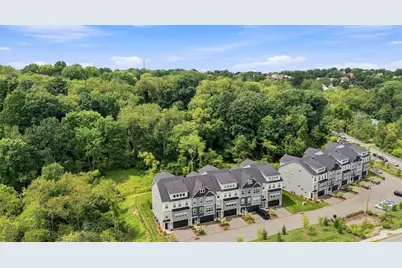
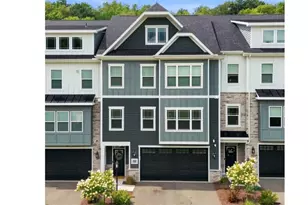
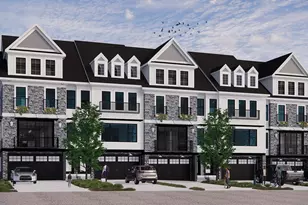
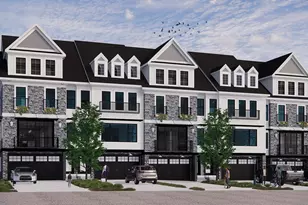
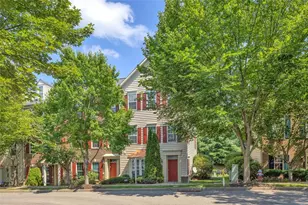
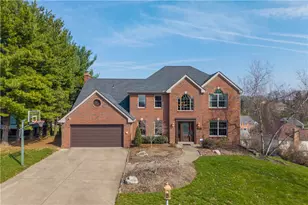
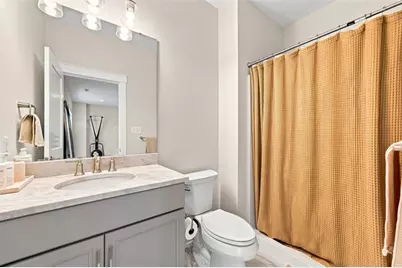
WOW! Just two years young, this exceptional townhouse blends sophisticated design with thoughtful functionality at every turn! Located in the award-winning North Allegheny SD, this townhouse is in the heart of Wexford and provides maintenance-free living and move-in ready! Sophisticated, warm, and wonderfully inviting, this is a home that feels both luxurious and comfortable-from the moment you step inside. The open floor plan on the main living level features a gourmet kitchen with Samsung stainless steel appliances, Taj Mahal quartzite countertops, a custom backsplash, a walk-in pantry, and an oversized center island. The large dining area provides plenty of space for friends and family to gather. The family room features a stacked stone gas fireplace, with abundant natural light from the large windows, access to the private deck, and a half bath nearby for added convenience. Gorgeous wide-planked hardwoods and quality carpeting throughout this home. Upstairs, you will find three bedrooms on the second floor, including the primary suite-a luxurious space with a spa-like bath and an amazing custom closet. Two additional bedrooms have custom closets and share the full bath. A laundry room and a custom shoe closet on this floor complete this level. The third level provides an entirely separate private retreat! Offering flexibility-a fourth bedroom/flex room, a full bath, access to a private veranda, and an additional room that would be a perfect setting for a home office or creative space. Beautiful built-ins add character and exceptional storage. The lower level provides a space for a home gym, additional game room - the choice is yours! Walk out access to the lower patio and backyard, a full bath, a mudroom with custom storage area and access to the garage all complete this lower level. Outside, enjoy the multiple private spaces-the lower-level covered patio, the main floor deck, and the third-floor veranda...all overlooking the level backyard that backs up to a peaceful, wooded area. Storage on every level. An elevator shaft allows for a future elevator. All upgrades and features were carefully considered when building this home!
Full Property Details
Full Property Details for 128 Rainier Ln
General
- Price: $780,000
- HOA FEE: $250/month
- Taxes: $10,495
- Status: Active
- Type: Townhouse
- Source: West_Penn_MLS
- MLS ID: 1770644
- Updated: 8/20/2026
- Added to Site: Today
Interior
- Number of Rooms: 9
- Interior Features: Kitchen Island, Pantry, Window Treatments
- Fireplace: Yes
- Number of Fireplaces: 1
- Fireplace(s): Gas, Family/Living/Great Room
- Appliances: Some Gas Appliances, Dishwasher, Disposal, Microwave, Refrigerator, Stove
- Flooring: Hardwood, Carpet
Rooms
Bathrooms
- Total Bathrooms: 5
- Full Bathrooms: 4
- Half Bathrooms: 1
Bedrooms
- Total Bedrooms: 4
Parking
- Garage: Yes
- Attached garage: Yes
- Total Spaces: 2
- Parking Features: Built In, Garage Door Opener
Location
- County: Allegheny-North
- Subdivision: Marshall Trails
- Driving Directions: I79 N - to Wexford exit - Right onto Wexford Bayne Road. Right onto Wexford Run Rd - Right onto Rainier Lane - home on your left.
School Information
- Elem School District: North Allegheny
- Midd School District: North Allegheny
- High School District: North Allegheny
Heating & Cooling
- Air Conditioning: Yes
- Cooling Type: Electric
- Heating Type: Forced Air, Gas
Utilities
- Sewer: Public Sewer
- Water: Public
Structural Information
- Architectural Style: Colonial, Three Story
- Construction: Other
- Basement: Yes
- Basement Desc.: Finished, Walk-Out Access
- Roof: Asphalt
- Windows: Window Treatments
- Stories/Levels: 3
- Year Built: 2024
- Property Condition: Resale
Lot Features
- Lot Size (Acres): 0.1176
- Lot Dimensions: .1176
Financial Considerations
- Association Fee: $250
- Assoc Fee Freq.: Monthly
- Assessment Amount: $380,400
- Tax Amount: $10,495
Listing courtesy of Achieve Realty, Inc.

Get Pre-Approved Today
Schools
Schools serving 128 Rainier Ln
School District:North Allegheny School District
| Name | Grades | Distance |
|---|---|---|
Bradford Woods El School 41 Forest Road, Bradford Woods, PA 15015 | K-5 | 1 mi |
Marshall Middle School 5145 Wexford Run Road, Wexford, PA 15090 | 6-8 | 1.9 mi |
North Allegheny Senior High School 10375 Perry Highway, Wexford, PA 15090 | 9-12 | 1.7 mi |
Disclaimer:
School attendance boundaries provided by ATTOM Data Solutions and are for reference only. Contact the school directly to verify enrollment eligibility.
Price & Sales History for 128 Rainier Ln
Date
Details
Price
Change
Source
8/20/2026
Listed
$780,000
13.59%
MLS
6/10/2024
Sold
$686,705
—
Public Record
Disclaimer: Historical sales information is derived from public records provided by the county offices. Information is not guaranteed and should be independently verified.
Tax History
Tax History for 128 Rainier Ln
Year
Property Taxes
Change
Tax Assessment
Change
2024
$41
-100%
$380,400
—
2024
$9,849
23922%
$380,400
23675%
2023
$41
—
$1,600
—
Disclaimer: Historical tax information is derived from public records provided by the county offices. Information is not guaranteed and should be independently verified.
Estimate the Cost
Estimate the Cost for 128 Rainier Ln
128 Rainier Ln, Marshall, PA 15090 (MLS# 1770644) is a Townhouse property with 4 bedrooms, 4 full bathrooms and 1 partial bathroom. 128 Rainier Ln is currently listed for $780,000 and was received on August 20, 2026. Want to learn more about 128 Rainier Ln? Do you have questions about finding other Townhouse real estate for sale in Marshall? You can browse all Marshall real estate or contact a Coldwell Banker agent to request more information.