This is a carousel with tiles that activate property listing cards. Use the previous and next buttons to navigate.
1/50
$750,000
This is a carousel with tiles that activate property listing cards. Use the previous and next buttons to navigate.
1/50
Property Description
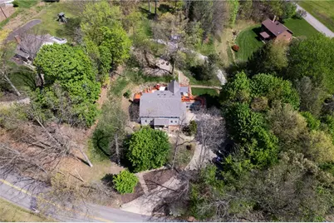
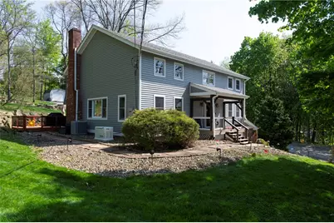
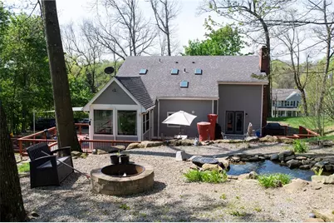
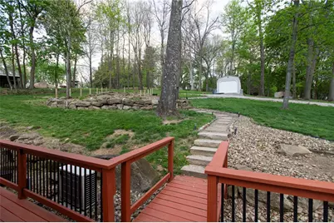
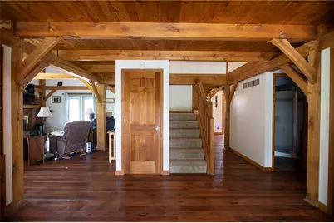
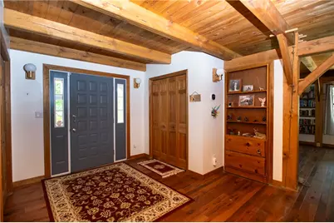
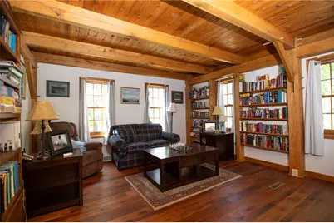
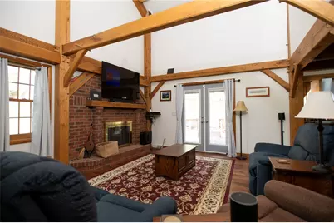
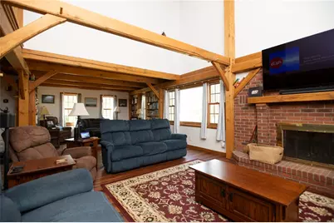
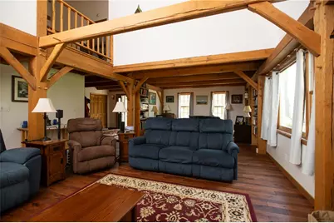
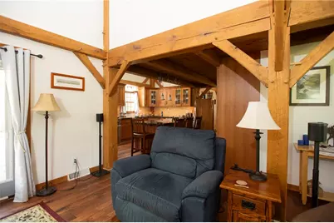
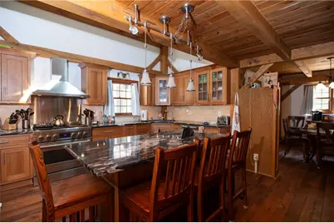
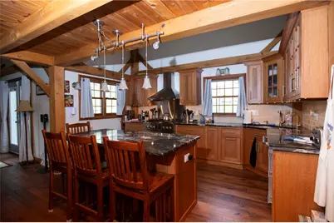
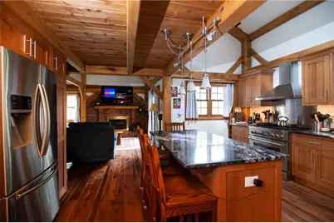
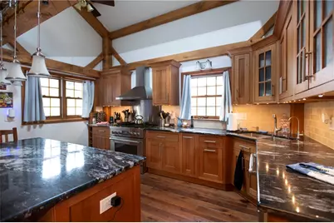
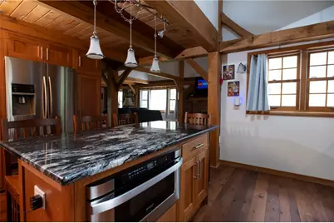
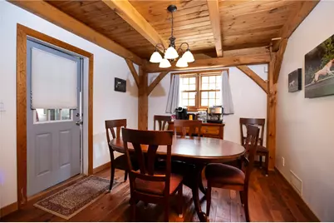
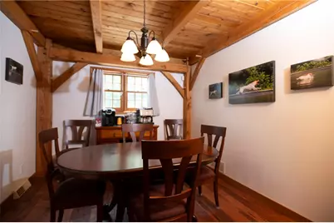
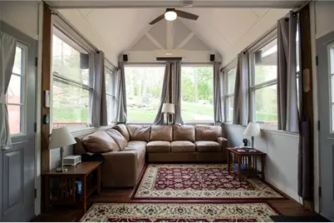
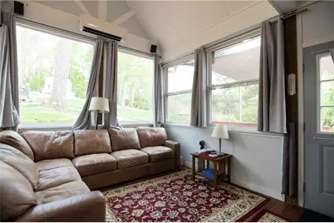
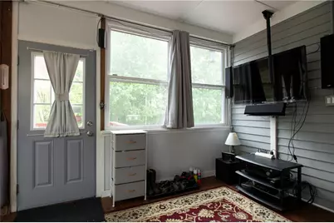
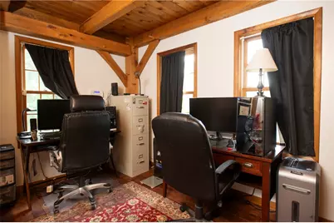
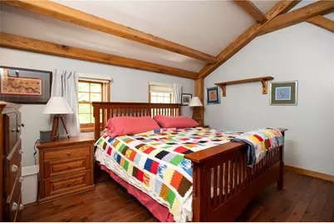
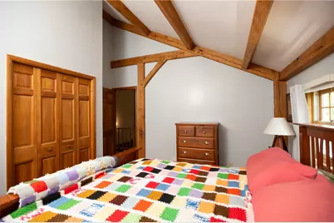
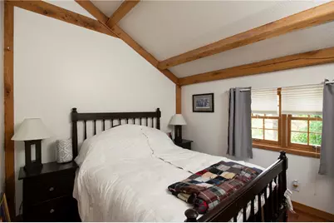
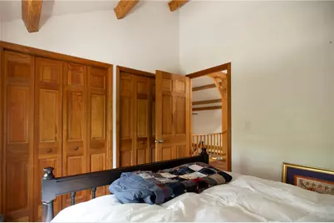
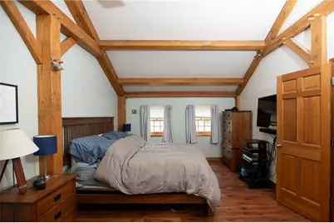
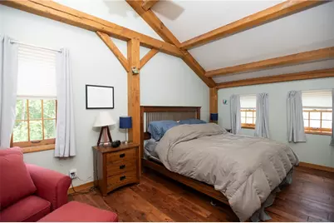
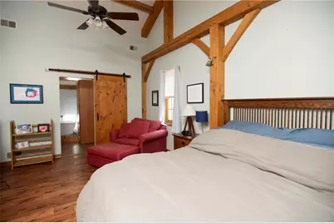
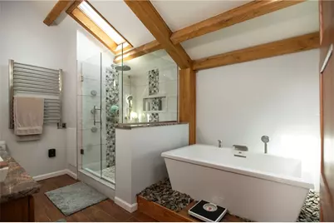
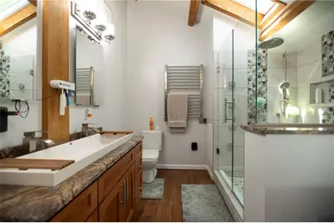
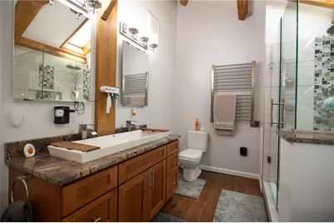
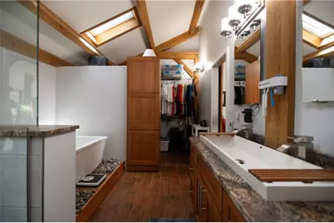
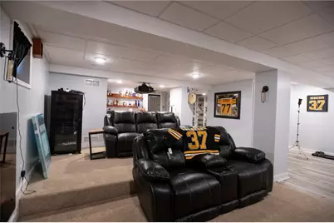
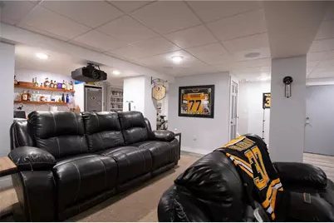
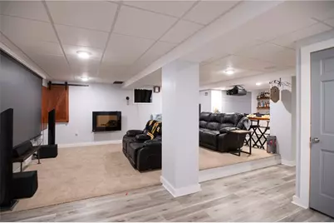
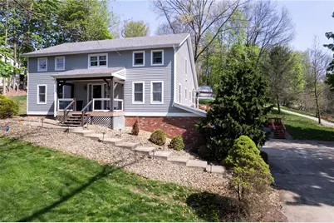
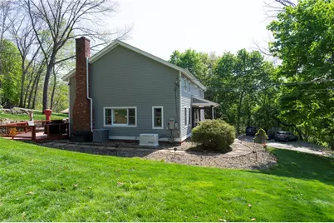
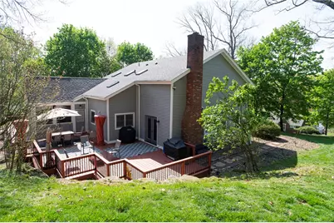
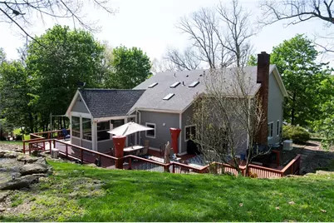
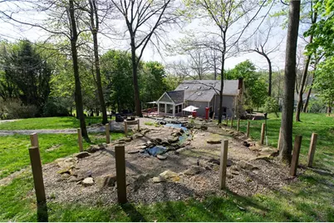
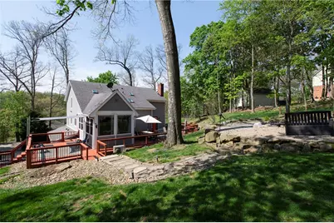
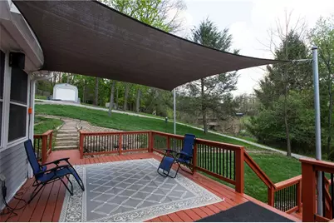
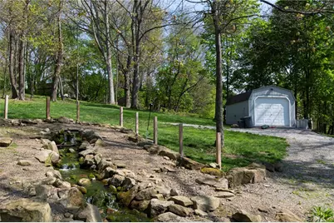
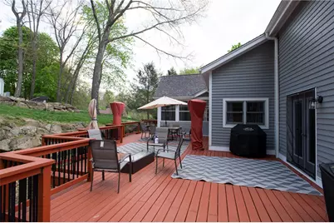
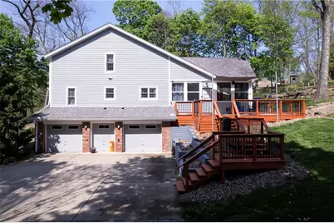
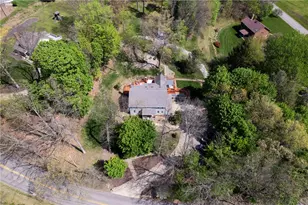
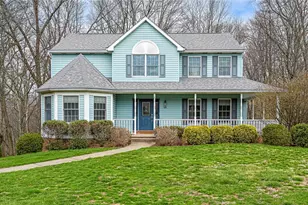
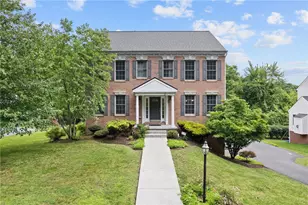
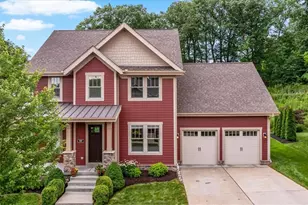
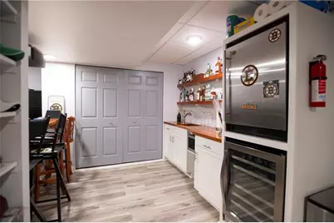
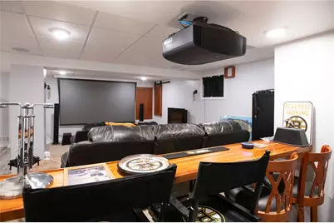
AWESOME HOME FOR SALE! Discover this One-of-a-Kind Custom Timber Frame Home - Where Rustic Elegance Meets Modern Luxury. Step into a truly exceptional residence nestled on a private 1.1-acre lot. This custom-built timber frame home showcases soaring, handcrafted wood beams that define its character and create an atmosphere of warmth, strength, and timeless beauty found in few other properties. Outdoor Living Perfected: The backyard is an entertainer's paradise. A stunning waterfall cascades into a serene pond, complemented by a cozy firepit-perfect for evenings under the stars. Spacious decks transform outdoor time into a daily luxury: a massive 40' x 18' rear deck spans the entire back of the home, while a 20' x 15' side deck offers additional flexible space. A generous 21' x 11' sunroom floods with natural light, creating an ideal spot for morning coffee, reading, or year-round relaxation. An 18' x 10' shed provides ample storage for tools, toys, or outdoor gear. Interior Highlights: Inside, the home feels both grand and inviting. Updated Hickory hardwood flooring runs throughout, delivering durability and rich, natural beauty. The dramatic timber frame construction with its exposed beams creates soaring ceilings and an open, airy feel that celebrates craftsmanship at every turn. Main Level Living & Flexible Bedroom Suite The main floor offers effortless one-level living with an open, beam-filled great room that flows beautifully into the kitchen and dining areas. A versatile first-floor bedroom is perfectly positioned to serve as a private office, guest room, or full in-law suite. It features direct access to the laundry room and a conveniently located full bathroom-making it ideal for multi-generational living, remote work, or visiting family. Upstairs Bedrooms - A True Must-See: Ascend to the second floor and prepare to be impressed. The upstairs bedrooms are generously sized, filled with natural light, and framed by the home's signature timber beams. The standout is the luxurious master bedroom suite, which feels like a private retreat. The master bathroom is a spa-like sanctuary featuring high-end finishes, ample counter space, and a layout designed for both relaxation and functionality. These upper-level spaces are among the home's most impressive highlights and must be experienced in person. Lower Level Entertainment Retreat: The finished basement is a showstopper. Enjoy movie nights in a dedicated theater room featuring a massive 100" screen and 4K projector. Adjacent is a stylish mini bar-ideal for serving drinks while hosting friends and family. The space boasts vinyl waterproof flooring for easy maintenance, plush carpet in the theater area for comfort, and thoughtful design touches throughout. A separate mechanical room houses premium systems: a Carrier dual-stage furnace, humidifier, dehumidifier, and tankless water heater-ensuring year-round comfort and efficiency. For added intrigue and privacy, a 13' x 9' hidden room sits behind a Murphy door with keypad access. Peace of Mind & Practicality: Whole-house backup generator keeps everything running smoothly during power outages. The entire basement is professionally spray-foamed for superior insulation and energy efficiency. A one-year Guard Home Warranty is included for added buyer confidence. Location That Delivers It All: Enjoy the best of both worlds: peaceful, private acreage with resort-style outdoor living, yet just minutes from I-79 for effortless commuting and access to shopping, dining, and amenities. This is more than a home-it's a lifestyle. A unique timber frame masterpiece that seamlessly blends natural beauty, luxury entertainment spaces, and modern conveniences. Don't miss your chance to own this rare gem.
Full Property Details
Full Property Details for 166 Wheatland Rd
General
- Price: $750,000
- Taxes: $8,627
- Status: Active
- Type: Single Family
- Source: West_Penn_MLS
- MLS ID: 1758086
- Updated: 6/26/2026
- Added to Site: 48 day(s) ago
Interior
- Number of Rooms: 12
- Interior Features: Wet Bar, Kitchen Island, Window Treatments
- Fireplace: Yes
- Number of Fireplaces: 1
- Fireplace(s): Log Lighter
- Appliances: Some Gas Appliances, Dishwasher, Disposal, Microwave, Refrigerator, Stove
Rooms
Bathrooms
- Total Bathrooms: 3
- Full Bathrooms: 3
Bedrooms
- Total Bedrooms: 4
Additional Information
- Security/Safety: Security System
Parking
- Garage: Yes
- Attached garage: Yes
- Total Spaces: 2
- Parking Features: Built In, Garage Door Opener
Location
- County: Allegheny-North
- Driving Directions: Rt79 to the Warrendale exit, Right on Warrendale Bayne, Right on Wheatland Rd to home on Right.
School Information
- Elem School District: North Allegheny
- Midd School District: North Allegheny
- High School District: North Allegheny
Heating & Cooling
- Central air: Yes
- Air Conditioning: Yes
- Cooling Type: Central Air
- Heating Type: Forced Air, Gas
Utilities
- Sewer: Public Sewer
- Water: Public
Structural Information
- Architectural Style: Two Story
- Construction: Frame
- Basement: Yes
- Basement Desc.: Walk-Out Access
- Roof: Asphalt
- Windows: Multi Pane, Screens, Window Treatments
- Stories/Levels: 2
- Building Size: 2872
- Year Built: 1990
- Property Condition: Resale
Lot Features
- Lot Size (Acres): 1.1
- Lot Dimensions: 1.1
Financial Considerations
- Assessment Amount: $330,700
- Tax Amount: $8,627
Listing courtesy of Broadview Realty

Get Pre-Approved Today
Schools
Schools serving 166 Wheatland Rd
School District:North Allegheny School District
| Name | Grades | Distance |
|---|---|---|
Marshall El School, Wexford, PA 5135 Wexford Run Road, Wexford, PA 15090 | K-5 | 0.4 mi |
Marshall Middle School 5145 Wexford Run Road, Wexford, PA 15090 | 6-8 | 0.5 mi |
North Allegheny Senior High School 10375 Perry Highway, Wexford, PA 15090 | 9-12 | 3.6 mi |
Disclaimer:
School attendance boundaries provided by ATTOM Data Solutions and are for reference only. Contact the school directly to verify enrollment eligibility.
Price & Sales History for 166 Wheatland Rd
Date
Details
Price
Change
Source
6/26/2026
Price Reduced
$750,000
-6.25%
MLS
6/04/2026
Listed
$800,000
150%
MLS
6/25/2012
Sold
$320,000
—
Public Record
Disclaimer: Historical sales information is derived from public records provided by the county offices. Information is not guaranteed and should be independently verified.
Tax History
Tax History for 166 Wheatland Rd
Year
Property Taxes
Change
Tax Assessment
Change
2026
$2,011
-77%
$312,700
—
2025
$8,627
7%
$312,700
—
2024
$8,096
—
$312,700
—
2023
$8,096
2%
$312,700
—
2022
$7,908
-3%
$312,700
—
2021
$8,147
3%
$312,700
—
2020
$7,908
5%
$312,700
—
2018
$7,552
—
$312,700
—
2017
$7,552
2%
$312,700
—
2016
$7,391
7%
$312,700
7%
2015
$6,939
—
$293,500
—
2014
$6,939
—
$293,500
—
Disclaimer: Historical tax information is derived from public records provided by the county offices. Information is not guaranteed and should be independently verified.
Estimate the Cost
Estimate the Cost for 166 Wheatland Rd
Home Warranty : Included
166 Wheatland Rd, Marshall, PA 15090 (MLS# 1758086) is a Single Family property with 4 bedrooms and 3 full bathrooms. 166 Wheatland Rd is currently listed for $750,000 and was received on June 04, 2026. Want to learn more about 166 Wheatland Rd? Do you have questions about finding other Single Family real estate for sale in Marshall? You can browse all Marshall real estate or contact a Coldwell Banker agent to request more information.