This is a carousel with tiles that activate property listing cards. Use the previous and next buttons to navigate.
1/1
$985,000
This is a carousel with tiles that activate property listing cards. Use the previous and next buttons to navigate.
1/1
Property Description
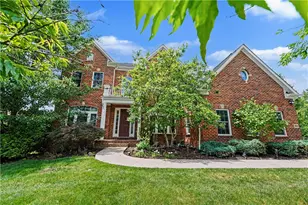
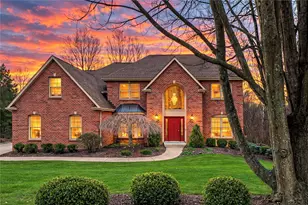
Welcome to this WELL MAINTAINED CUSTOM BUILT "CRAFTSMAN STYLE HOME, perfectly situated on a private, flat 1.04-acre wooded lot in the desirable Greenbriar Estates neighborhood within the North Allegheny School District. Thoughtfully designed with ONE-LEVEL living in mind, this exceptional residence offers 5 bedrooms, 3 full bathrooms, and an open-concept layout enhanced by 10-foot ceilings and abundant natural light throughout. The main level features a luxurious owner's suite complete with a spacious walk-in closet and a beautifully appointed bathroom showcasing cream marble tile and an oversized walk-in shower. Two additional bedrooms are conveniently located on the main floor. Elegant finishes are found throughout the home, including crown molding, modern-style wainscoting, oversized baseboards, and custom trim details, along with a blend of hardwood and travertine tile flooring. At the heart of the home is the expansive chef's kitchen, featuring a large island and an impressive multi-level walk-in pantry, perfect for both everyday living and entertaining. The adjoining family room boasts a stunning floor-to-ceiling stone, wood-burning fireplace with a built-in log box, creating a warm and inviting atmosphere. Step outside through dual sliding glass doors to a large deck overlooking the resort-style backyard. The fully finished lower level offers radiant floor heating, two additional bedrooms, a full bathroom, and a spacious game room or lounge area. A sliding glass door leads directly to the fenced-in backyard, where you'll find a beautiful 18x36 in-ground pool, lush landscaping, and plenty of space for entertaining or relaxing in complete privacy. Additional highlights include James Hardie siding and trim, an oversized two-car garage with extra-large doors. With minimal neighboring homes nearby, this property provides a rare combination of privacy, luxury, and convenience.
Full Property Details
Full Property Details for 202 Rolling Hills Dr
General
- Sold For: $985,000
- HOA FEE: $7/month
- HOA FEE FREQ.: Annually
- Taxes: $11,577
- Status: Closed
- Type: Single Family
- Source: West_Penn_MLS
- MLS ID: 1749003
- Added to Site: 104 day(s) ago
Interior
- Number of Rooms: 10
- Interior Features: Kitchen Island, Pantry, Window Treatments
- Fireplace: Yes
- Number of Fireplaces: 1
- Fireplace(s): Wood Burning
- Appliances: Some Gas Appliances, Convection Oven, Cooktop, Dryer, Dishwasher, Disposal, Microwave, Refrigerator, Stove, Washer
- Flooring: Hardwood, Other, Carpet
Rooms
Bathrooms
- Total Bathrooms: 3
- Full Bathrooms: 3
Bedrooms
- Total Bedrooms: 5
Additional Information
- Pool: Yes
- Pool Description: Pool
- Security/Safety: Security System
Parking
- Garage: Yes
- Attached garage: Yes
- Total Spaces: 2
- Parking Features: Attached, Garage, Garage Door Opener
Location
- County: Allegheny-North
- Driving Directions: 79 North, right onto rt. 910, left onto Mingo Road, Rolling Hills Drive on the left
School Information
- Elem School District: North Allegheny
- Midd School District: North Allegheny
- High School District: North Allegheny
Heating & Cooling
- Central air: Yes
- Air Conditioning: Yes
- Cooling Type: Central Air
- Heating Type: Electric, Forced Air
Utilities
- Sewer: Public Sewer
- Water: Public
Structural Information
- Architectural Style: French Provincial, Ranch
- Construction: HardiPlank Type
- Basement: Yes
- Basement Desc.: Finished, Walk-Out Access
- Roof: Asphalt
- Windows: Multi Pane, Window Treatments
- Stories/Levels: 1
- Year Built: 2008
- Property Condition: Resale
Lot Features
- Lot Size (Acres): 1.042
- Lot Dimensions: 1.042
Financial Considerations
- Association Fee: $85
- Assoc Fee Freq.: Annually
- Assessment Amount: $437,600
- Tax Amount: $11,577
Listing courtesy of Howard Hanna Real Estate Services
Sold courtesy of Howard Hanna Real Estate Services

Get Pre-Approved Today
Schools
Schools serving 202 Rolling Hills Dr
School District:North Allegheny School District
| Name | Grades | Distance |
|---|---|---|
Marshall El School, Wexford, PA 5135 Wexford Run Road, Wexford, PA 15090 | K-5 | 0.9 mi |
Marshall Middle School 5145 Wexford Run Road, Wexford, PA 15090 | 6-8 | 0.7 mi |
North Allegheny Senior High School 10375 Perry Highway, Wexford, PA 15090 | 9-12 | 4 mi |
Disclaimer:
School attendance boundaries provided by ATTOM Data Solutions and are for reference only. Contact the school directly to verify enrollment eligibility.
Price & Sales History for 202 Rolling Hills Dr
Date
Details
Price
Change
Source
6/18/2026
Sold
$985,000
6.61%
MLS
4/17/2026
Listed
$923,900
—
MLS
Disclaimer: Historical sales information is derived from public records provided by the county offices. Information is not guaranteed and should be independently verified.
Home Warranty : Included
202 Rolling Hills Drive, Marshall, PA 15090 (MLS# 1749003) is a Single Family property that was sold at $985,000 on June 18, 2026. Want to learn more about 202 Rolling Hills Drive? Do you have questions about finding other Single Family real estate for sale in Marshall? You can browse all Marshall real estate or contact a Coldwell Banker agent to request more information.