This is a carousel with tiles that activate property listing cards. Use the previous and next buttons to navigate.
1/1
$2,075,000
This is a carousel with tiles that activate property listing cards. Use the previous and next buttons to navigate.
1/1
Property Description
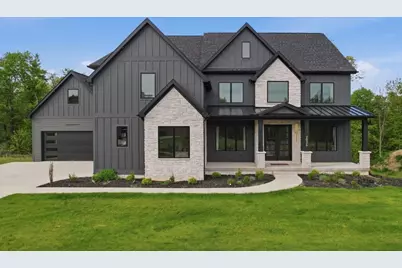
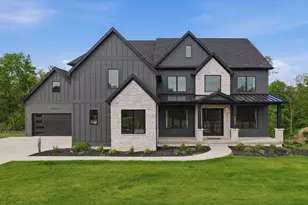
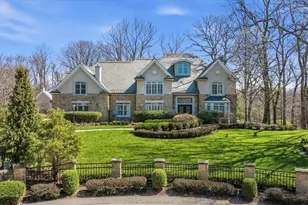
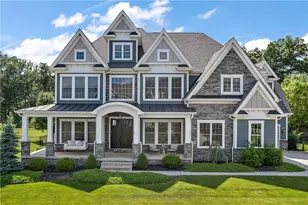
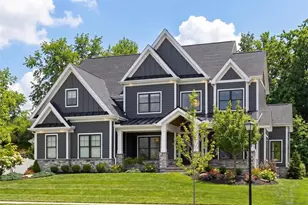
Welcome to 2026 Mallard Lane in Mallard Pond, where striking modern design meets the warmth, scale, and function of a truly livable custom home that rises well beyond the typical newer luxury build. Custom built by Pine Valley Builders in 2024, this 6 bedroom, 6 full bath home offers 6,003 square feet of beautifully finished living space on over a half-acre homesite backing to wooded greenspace in Marshall Township. Step inside to a bright, dramatic foyer where 10-foot ceilings, 8-foot doors, warm herringbone wood flooring, and carefully selected designer lighting set the tone. The finishes in the home office, dining room and first-floor guest bedroom ensuite are current and refined but still warm and livable, with details like glass doors, black-framed windows, thoughtful built-ins and custom wainscoting details that carry beautifully from room to room. The heart of the home opens into a stunning 20-foot two-story great room, where a soaring wall of windows frames the wooded backdrop and a 100-inch linear fireplace anchors the space with clean, sculptural presence. The room is impressive in scale, but softened by light, texture, and the natural view beyond the glass. It can hold a full house during the holidays and still feel calm on an ordinary evening at home. The kitchen is beautifully crafted for both everyday living and serious entertaining, with ceiling-height cabinetry, quartz countertops, Jenn-Air appliances, an oversized center island, walk-in pantry, butler's pantry, and a prep kitchen tucked just out of sight. The prep kitchen is one of the home's smartest luxuries, giving you a second working space for party trays, coffee, countertop appliances, dishes, or all the behind-the-scenes pieces that make hosting easier. It keeps the main kitchen open and beautiful while the real-life work of feeding the family has a place to happen. Just beyond the kitchen, the sunny morning room is wrapped in windows and opens directly to the covered rear porch. The covered rear porch feels like a true outdoor living room, with a wood ceiling, stone fireplace, and peaceful views over the yard toward the trees. The wooded backdrop gives the home a sense of privacy and calm while still being part of a neighborhood setting. Upstairs, the owner's suite is spacious, serene, and beautifully finished, with a tray ceiling, sitting area, large windows, a private dry bar with beverage refrigerator, and two dream-worthy walk-in closets with custom built-ins (including an island in the larger of the two). The owner's bath goes far beyond the typical luxury ensuite, with heated floors, separate vanity spaces, tall storage closets, and plenty of room for everything to have its place. A massive walk-in shower, tiled to the ceiling with double shower heads and a rainfall shower head, wraps around a freestanding soaking tub to create a true retreat within the suite. The finished walkout lower level offers 10' ceilings and adds another full layer of living and entertaining space, with a huge wet bar with double beverage refrigerators, flexible spaces for working out and lounging, another home office suite with custom built-ins, and a 6th bedroom with another beautifully designed full bath. Three generous unfinished areas in the lower level provide exceptional overflow space, keeping everything close at hand without the need for an outside unit. Set in Phase 3 of Mallard Pond at the end of a cul-de-sac, the home sits on a generous, flat lot with room to enjoy now and excellent potential for a future in-ground pool. In North Allegheny School District and just a quick 5-10 minute hop to I-79 and retail and dining hotspots in Warrendale and Cranberry, this home offers a rare blend of striking design, wooded privacy, neighborhood living, and everyday"‹"‹""‹"‹"‹"‹""‹""‹"‹"‹""‹""‹""‹"‹"‹""‹"‹ convenience.
Full Property Details
Full Property Details for 2026 Mallard Ln
General
- Sold For: $2,075,000
- HOA FEE: $35/month
- HOA FEE FREQ.: Annually
- Taxes: $25,948
- Status: Closed
- Type: Single Family
- Source: West_Penn_MLS
- MLS ID: 1753961
- Added to Site: 97 day(s) ago
Interior
- Number of Rooms: 14
- Interior Features: Window Treatments
- Fireplace: Yes
- Number of Fireplaces: 1
- Fireplace(s): Electric
- Appliances: Some Electric Appliances, Dryer, Dishwasher, Disposal, Microwave, Stove, Washer
- Flooring: Ceramic Tile, Hardwood, Carpet
Rooms
Bathrooms
- Total Bathrooms: 6
- Full Bathrooms: 6
Bedrooms
- Total Bedrooms: 6
Parking
- Garage: Yes
- Attached garage: Yes
- Total Spaces: 4
- Parking Features: Attached, Garage, Garage Door Opener
Location
- County: Allegheny-North
- Subdivision: Mallard Pond
- Driving Directions: Interstate 79 North Warrandale Exit Left off Exit (Red Belt) Right Mt. Pleasant Left Spang to Mallard Pond
School Information
- Elem School District: North Allegheny
- Midd School District: North Allegheny
- High School District: North Allegheny
Heating & Cooling
- Central air: Yes
- Air Conditioning: Yes
- Cooling Type: Central Air
- Heating Type: Forced Air, Gas
Utilities
- Sewer: Public Sewer
- Water: Public
Structural Information
- Architectural Style: Contemporary, Two Story
- Construction: Frame, Stone
- Basement: Yes
- Basement Desc.: Finished, Walk-Out Access
- Roof: Asphalt
- Windows: Screens, Window Treatments
- Stories/Levels: 2
- Building Size: 6003
- Year Built: 2024
- Property Condition: Resale
Lot Features
- Lot Size (Acres): 0.571
- Lot Dimensions: 168 x 181 m/l
Financial Considerations
- Association Fee: $425
- Assoc Fee Freq.: Annually
- Assessment Amount: $940,500
- Tax Amount: $25,948
Listing courtesy of Howard Hanna Real Estate Services
Sold courtesy of Howard Hanna Real Estate Services

Get Pre-Approved Today
Schools
Schools serving 2026 Mallard Ln
School District:North Allegheny School District
| Name | Grades | Distance |
|---|---|---|
Marshall El School, Wexford, PA 5135 Wexford Run Road, Wexford, PA 15090 | K-5 | 3 mi |
Marshall Middle School 5145 Wexford Run Road, Wexford, PA 15090 | 6-8 | 2.8 mi |
North Allegheny Senior High School 10375 Perry Highway, Wexford, PA 15090 | 9-12 | 6.2 mi |
Disclaimer:
School attendance boundaries provided by ATTOM Data Solutions and are for reference only. Contact the school directly to verify enrollment eligibility.
Price & Sales History for 2026 Mallard Ln
Date
Details
Price
Change
Source
8/07/2026
Sold
$2,075,000
-5.68%
MLS
6/11/2026
Price Reduced
$2,199,900
-4.35%
MLS
5/15/2026
Listed
$2,299,900
—
MLS
Disclaimer: Historical sales information is derived from public records provided by the county offices. Information is not guaranteed and should be independently verified.
2026 Mallard Lane, Marshall, PA 15005 (MLS# 1753961) is a Single Family property that was sold at $2,075,000 on August 07, 2026. Want to learn more about 2026 Mallard Lane? Do you have questions about finding other Single Family real estate for sale in Marshall? You can browse all Marshall real estate or contact a Coldwell Banker agent to request more information.