
This is a carousel with tiles that activate property listing cards. Use the previous and next buttons to navigate.
1/1
$1,375,000
This is a carousel with tiles that activate property listing cards. Use the previous and next buttons to navigate.
1/1
Property Description
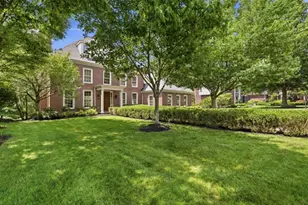
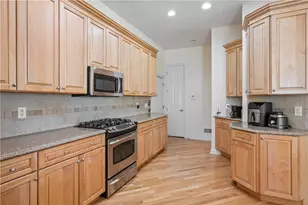
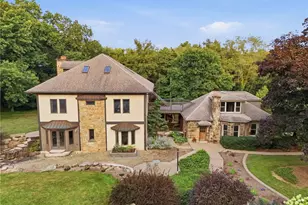
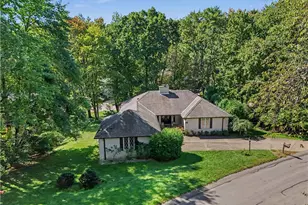
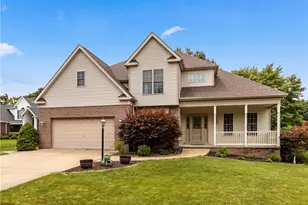
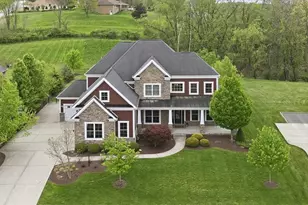
Experience exceptional luxury living in this stunning custom-built Infinity Custom Homes, perfectly situated on a beautifully landscaped, level tree-lined homesite with a fenced backyard, expansive wraparound porch, and attached 4-car garage. Designed with impeccable craftsmanship and sophisticated style, this remarkable home features soaring 10-foot ceilings on the main level, 9-foot ceilings upstairs, gleaming hardwood floors, and a light-filled open-concept floor plan ideal for both everyday living and elegant entertaining. At the heart of the home is a spectacular chef's kitchen showcasing dual oversized islands, premium JennAir Professional appliances, a walk-in pantry, and seamless flow into the sun-drenched family room highlighted by a dramatic stone fireplace, expansive wall of windows, and direct access to the covered outdoor living space. The main level also offers exceptional versatility with a private office/mudroom flex space and an elegant living room ideal for a second office, music room, or formal sitting area. The upper level features four spacious ensuite bedrooms, each with walk-in closets, including an extraordinary owner's retreat complete with a custom-designed dressing closet and spa-inspired bath featuring a freestanding soaking tub, dual vanities, and an oversized walk-in tiled shower. A convenient second-floor laundry room adds to the thoughtful design. The finished walkout lower level is an entertainer's dream, offering a spacious game room with stone fireplace, custom bar area, full bath, theater and recreation space, fitness area, and abundant storage. Outdoor living is equally impressive with a gas-plumbed grilling station, pergola-covered patio, expansive open patio, and covered rear porch overlooking the private backyard setting. Prime location, within a sought-after sidewalk community with direct walking access to Knob Hill Park and served by the acclaimed North Allegheny School District, including Marshall Elementary and Middle Schools.
Full Property Details
Full Property Details for 303 Groomes Ct
General
- Sold For: $1,375,000
- Taxes: $18,676
- Status: Closed
- Type: Single Family
- Source: West_Penn_MLS
- MLS ID: 1753112
- Added to Site: 99 day(s) ago
Interior
- Number of Rooms: 12
- Interior Features: Kitchen Island, Pantry, Window Treatments
- Fireplace: Yes
- Number of Fireplaces: 2
- Fireplace(s): Gas
- Appliances: Some Gas Appliances, Dryer, Dishwasher, Disposal, Refrigerator, Stove, Washer
- Flooring: Ceramic Tile, Hardwood, Carpet
Rooms
Bathrooms
- Total Bathrooms: 6
- Full Bathrooms: 5
- Half Bathrooms: 1
Bedrooms
- Total Bedrooms: 4
Parking
- Garage: Yes
- Attached garage: Yes
- Total Spaces: 4
- Parking Features: Attached, Garage, Garage Door Opener
Location
- County: Allegheny-North
- Driving Directions: RT19 North, L onto Warrendale Bayne Rd, slight R onto Pleasant Hill Rd, turn L onto Pleasant Hill Rd, turn L onto Groomes Ct and home will be on the left.
School Information
- Elem School District: North Allegheny
- Midd School District: North Allegheny
- High School District: North Allegheny
Heating & Cooling
- Central air: Yes
- Air Conditioning: Yes
- Cooling Type: Central Air
- Heating Type: Forced Air, Gas
Utilities
- Sewer: Public Sewer
- Water: Public
Structural Information
- Architectural Style: Farmhouse, Two Story
- Construction: Concrete, Stone
- Basement: Yes
- Basement Desc.: Finished
- Roof: Asphalt
- Windows: Multi Pane, Window Treatments
- Stories/Levels: 2
- Year Built: 2016
- Property Condition: Resale
Lot Features
- Lot Size (Acres): 0.4669
- Lot Dimensions: .4669
Financial Considerations
- Assessment Amount: $694,900
- Tax Amount: $18,676
Get Pre-Approved Today
Schools
Schools serving 303 Groomes Ct
School District:North Allegheny School District
| Name | Grades | Distance |
|---|---|---|
Marshall El School, Wexford, PA 5135 Wexford Run Road, Wexford, PA 15090 | K-5 | 2.1 mi |
Marshall Middle School 5145 Wexford Run Road, Wexford, PA 15090 | 6-8 | 1.9 mi |
North Allegheny Senior High School 10375 Perry Highway, Wexford, PA 15090 | 9-12 | 5.4 mi |
Disclaimer:
School attendance boundaries provided by ATTOM Data Solutions and are for reference only. Contact the school directly to verify enrollment eligibility.
Price & Sales History for 303 Groomes Ct
Date
Details
Price
Change
Source
7/31/2026
Sold
$1,375,000
-5.17%
MLS
5/13/2026
Listed
$1,450,000
—
MLS
Disclaimer: Historical sales information is derived from public records provided by the county offices. Information is not guaranteed and should be independently verified.
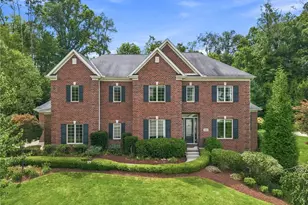
303 Groomes Ct, Marshall, PA 15090 (MLS# 1753112) is a Single Family property that was sold at $1,375,000 on July 31, 2026. This property was listed by Anthony Leone Group from our Cranberry Township Office.Want to learn more about 303 Groomes Ct? Do you have questions about finding other Single Family real estate for sale in Marshall? You can browse all Marshall real estate or contact a Coldwell Banker agent to request more information.