This is a carousel with tiles that activate property listing cards. Use the previous and next buttons to navigate.
1/1
$565,000
This is a carousel with tiles that activate property listing cards. Use the previous and next buttons to navigate.
1/1
Property Description
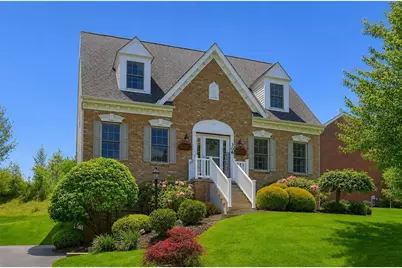
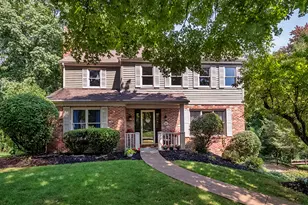
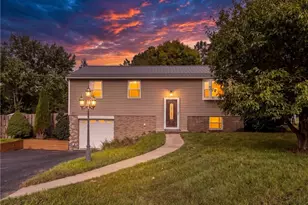
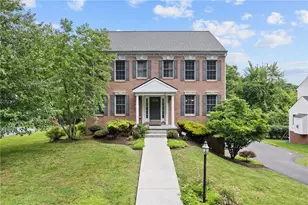
The space you've been searching for in Wexford-without sacrificing location. Welcome to this beautifully maintained Cape Cod offering the perfect combination of flexible living space, timeless character, and exceptional outdoor entertaining in one of Wexford's most desirable neighborhoods. The thoughtfully designed main level features a bright foyer, formal dining room, spacious family room, and a versatile front living room currently used as a home office-ideal as a workspace, playroom, sitting room, or additional gathering area. At the center of it all is the open-concept kitchen featuring granite countertops, stainless steel appliances, abundant cabinetry, center island seating, generous prep space, and a sun-filled dining area that flows seamlessly into the family room. Sliding doors lead directly to the covered composite deck, creating an effortless indoor-outdoor lifestyle. Upstairs, you'll find all four bedrooms, including a spacious primary suite complete with dual vanities, soaking tub, separate shower, and charming Cape Cod dormer details. Three additional generously sized bedrooms and a bright full bath complete the upper level. The finished lower level adds even more flexibility with a large game room, half bath, and abundant storage-ideal for movie nights, hobbies, a home gym, or everyday recreation. Step outside and discover one of this home's standout features. The covered composite deck with ambient lighting, TV area, hot tub, patio, and beautifully landscaped backyard offers a private retreat surrounded by mature trees for added privacy. The oversized driveway with basketball area and spacious three-car garage provide exceptional parking, storage, and room to play. Conveniently located just minutes from Wexford's most popular restaurants, shopping, parks, schools, and major roadways, this home offers the space, flexibility, and location today's buyers are searching for. If you've been looking for four bedrooms, a three-car garage, a finished lower level, incredible outdoor living space, and a move-in-ready home in an unbeatable Wexford location, this is one you won't want to miss.
Full Property Details
Full Property Details for 306 Providence Dr
General
- Sold For: $565,000
- HOA FEE: $42/month
- HOA FEE FREQ.: Quarterly
- Taxes: $9,988
- Status: Closed
- Type: Single Family
- Source: West_Penn_MLS
- MLS ID: 1762113
- Added to Site: 47 day(s) ago
Interior
- Number of Rooms: 11
- Interior Features: Kitchen Island, Pantry
- Fireplace: Yes
- Number of Fireplaces: 1
- Fireplace(s): Gas, Family/Living/Great Room
- Appliances: Some Electric Appliances, Dishwasher, Disposal, Microwave, Stove
- Flooring: Ceramic Tile, Hardwood, Carpet
Rooms
Bathrooms
- Total Bathrooms: 3
- Full Bathrooms: 2
- Half Bathrooms: 1
Bedrooms
- Total Bedrooms: 4
Parking
- Garage: Yes
- Attached garage: Yes
- Total Spaces: 3
- Parking Features: Built In, Garage Door Opener
Location
- County: Allegheny-North
- Subdivision: Providence Pointe
- Driving Directions: Route 19 N to left on Warrendale Rd (Red Belt), right on Providence Rd; home on left. From I-79, take Warrendale Exit, left on Warrendale Rd, right on Providence Rd; home on left.
School Information
- Elem School District: North Allegheny
- Midd School District: North Allegheny
- High School District: North Allegheny
Heating & Cooling
- Central air: Yes
- Air Conditioning: Yes
- Cooling Type: Central Air
- Heating Type: Forced Air, Gas
Utilities
- Sewer: Public Sewer
- Water: Public
Structural Information
- Architectural Style: Cape Cod, Two Story
- Construction: Brick, Vinyl Siding
- Basement: Yes
- Basement Desc.: Finished
- Roof: Asphalt
- Stories/Levels: 2
- Year Built: 2011
- Property Condition: Resale
Lot Features
- Lot Size (Acres): 0.3334
- Lot Dimensions: .3334
Financial Considerations
- Association Fee: $125
- Assoc Fee Freq.: Quarterly
- Assessment Amount: $380,000
- Tax Amount: $9,988
Listing courtesy of Berkshire Hathaway The Preferred Realty
Sold courtesy of Howard Hanna Real Estate Services

Get Pre-Approved Today
Schools
Schools serving 306 Providence Dr
School District:North Allegheny School District
| Name | Grades | Distance |
|---|---|---|
Marshall El School, Wexford, PA 5135 Wexford Run Road, Wexford, PA 15090 | K-5 | 0.8 mi |
Marshall Middle School 5145 Wexford Run Road, Wexford, PA 15090 | 6-8 | 0.6 mi |
North Allegheny Senior High School 10375 Perry Highway, Wexford, PA 15090 | 9-12 | 4.2 mi |
Disclaimer:
School attendance boundaries provided by ATTOM Data Solutions and are for reference only. Contact the school directly to verify enrollment eligibility.
Price & Sales History for 306 Providence Dr
Date
Details
Price
Change
Source
8/10/2026
Sold
$565,000
-1.74%
MLS
6/27/2026
Listed
$575,000
—
MLS
Disclaimer: Historical sales information is derived from public records provided by the county offices. Information is not guaranteed and should be independently verified.
306 Providence Dr, Marshall, PA 15090 (MLS# 1762113) is a Single Family property that was sold at $565,000 on August 10, 2026. Want to learn more about 306 Providence Dr? Do you have questions about finding other Single Family real estate for sale in Marshall? You can browse all Marshall real estate or contact a Coldwell Banker agent to request more information.