This is a carousel with tiles that activate property listing cards. Use the previous and next buttons to navigate.
1/1
$685,000
This is a carousel with tiles that activate property listing cards. Use the previous and next buttons to navigate.
1/1
Property Description
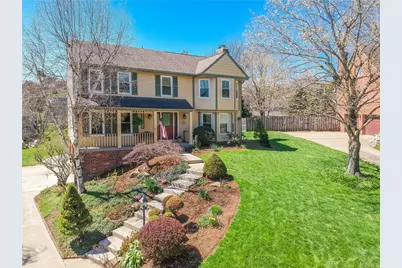
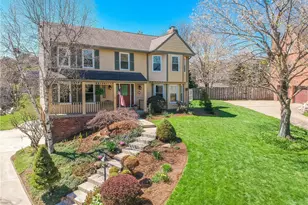
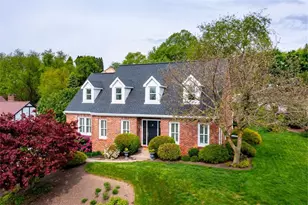
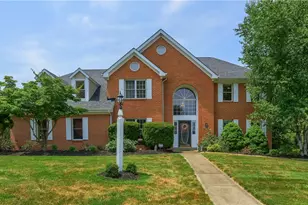
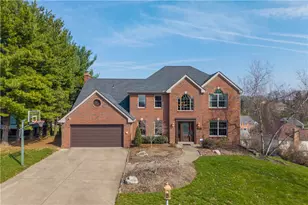
Set within the sought-after Wexford community and located in the North Allegheny School District, including Bradford Woods Elementary, 925 Summit Drive offers an elevated yet effortless lifestyle. Thoughtfully updated throughout, the home combines timeless design with meaningful improvements-including newer windows, updated siding, and upgraded exterior doors-enhancing both comfort, efficiency, and long-term value. With nearby trail access just steps away, mornings begin with peaceful walks, while inside, every space reflects careful attention to detail. A tiled foyer creates a welcoming sense of arrival. To the left, rich hardwood flooring flows into a freshly painted living room where natural light pours through updated windows, highlighting crown-molded ceilings and creating a bright, polished setting for both everyday living and entertaining. French doors lead into the dining room, where classic chair rail and crown molding frame views of the manicured rear yard. To the right, the family room offers a warm and inviting retreat. Sunlight streams through expansive windows, while a brick fireplace anchors the space. A bay window adds depth and architectural character, creating a natural connection to the surrounding landscape. The kitchen serves as the heart of the home-beautifully updated with custom soft-close cabinetry, glass-front accents, and expansive granite countertops that offer both style and durability. A thoughtfully designed butler's pantry enhances storage and flow, while the adjoining morning room features a soaring cathedral ceiling and striking arched window, filling the space with natural light. A well-positioned pantry and direct access to the main-level laundry room-complete with utility sink, additional refrigerator, and cabinetry-add everyday functionality. Outdoor living extends seamlessly from the kitchen. Updated exterior access, including newer doors leading to the deck and patio, enhances both convenience and energy efficiency. The elevated deck provides the perfect setting for morning coffee or evening gatherings overlooking the lush rear yard, while the covered patio below creates a shaded retreat for relaxed entertaining. The updated garage adds both function and finish, featuring durable epoxy flooring that offers a clean, polished look while standing up to everyday use. An additional drivable grass parking space provides flexible parking and allows for easier in-and-out access to the garage-an often overlooked but highly valued feature for daily convenience and guest parking. Upstairs, new plush carpeting enhances comfort throughout. The primary suite offers a spacious retreat with a cathedral ceiling and calming, neutral tones. A dedicated vanity area leads into a beautifully updated spa-inspired bath, featuring an oversized tiled shower and modern finishes. Additional bedrooms are generously sized with ample storage, while the hall bath includes a dual-sink vanity and updated finishes designed for both functionality and ease. The walk-out lower level continues the home's updates, featuring newer carpeting and refreshed finishes along with direct access to the covered patio. The game room provides flexible space for entertaining or unwinding, while a finished workshop offers versatility for hobbies, projects, or organized storage. At 925 Summit Drive, updates are not simply cosmetic-they enhance how the home lives, from improved efficiency and functionality to the seamless connection between indoor and outdoor spaces.
Full Property Details
Full Property Details for 925 Summit Dr
General
- Sold For: $685,000
- Taxes: $6,727
- Status: Closed
- Type: Single Family
- Source: West_Penn_MLS
- MLS ID: 1747430
- Added to Site: 47 day(s) ago
Interior
- Number of Rooms: 13
- Interior Features: Kitchen Island, Pantry
- Fireplace: Yes
- Number of Fireplaces: 1
- Fireplace(s): Family/Living/Great Room
- Appliances: Some Gas Appliances, Dishwasher, Disposal, Microwave, Stove
- Flooring: Hardwood, Tile, Carpet
Rooms
Bathrooms
- Total Bathrooms: 3
- Full Bathrooms: 2
- Half Bathrooms: 1
Bedrooms
- Total Bedrooms: 4
Parking
- Garage: Yes
- Attached garage: Yes
- Total Spaces: 2
- Parking Features: Built In, Garage Door Opener
Location
- County: Allegheny-North
- Subdivision: Highpoint
- Driving Directions: Wexford Bayne Road to Wexford Run Road, Left on Summit Drive, home on the Left
School Information
- Elem School District: North Allegheny
- Midd School District: North Allegheny
- High School District: North Allegheny
Heating & Cooling
- Central air: Yes
- Air Conditioning: Yes
- Cooling Type: Central Air, Electric
- Heating Type: Forced Air, Gas
Utilities
- Sewer: Public Sewer
- Water: Public
Structural Information
- Architectural Style: Colonial, Two Story
- Construction: Brick, Vinyl Siding
- Basement: Yes
- Basement Desc.: Finished, Walk-Out Access
- Roof: Composition
- Stories/Levels: 2
- Year Built: 1986
- Property Condition: Resale
Lot Features
- Lot Size (Acres): 0.396
- Lot Dimensions: 59 x 182 x 74 x 70 x 157
Financial Considerations
- Assessment Amount: $243,800
- Tax Amount: $6,727
Listing courtesy of Berkshire Hathaway The Preferred Realty
Sold courtesy of Realty One Group Landmark

Get Pre-Approved Today
Schools
Schools serving 925 Summit Dr
School District:North Allegheny School District
| Name | Grades | Distance |
|---|---|---|
Bradford Woods El School 41 Forest Road, Bradford Woods, PA 15015 | K-5 | 0.8 mi |
Marshall Middle School 5145 Wexford Run Road, Wexford, PA 15090 | 6-8 | 1.7 mi |
North Allegheny Senior High School 10375 Perry Highway, Wexford, PA 15090 | 9-12 | 2 mi |
Disclaimer:
School attendance boundaries provided by ATTOM Data Solutions and are for reference only. Contact the school directly to verify enrollment eligibility.
Price & Sales History for 925 Summit Dr
Date
Details
Price
Change
Source
5/12/2026
Sold
$685,000
3.79%
MLS
4/09/2026
Listed
$660,000
—
MLS
Disclaimer: Historical sales information is derived from public records provided by the county offices. Information is not guaranteed and should be independently verified.
Home Warranty : Included
925 Summit Drive, Marshall, PA 15090 (MLS# 1747430) is a Single Family property that was sold at $685,000 on May 12, 2026. Want to learn more about 925 Summit Drive? Do you have questions about finding other Single Family real estate for sale in Marshall? You can browse all Marshall real estate or contact a Coldwell Banker agent to request more information.