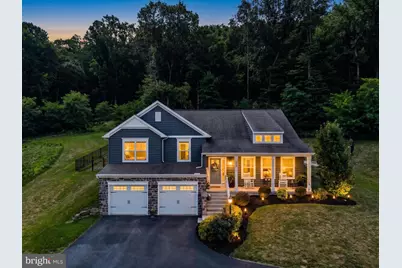
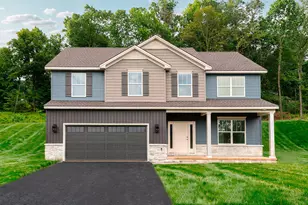
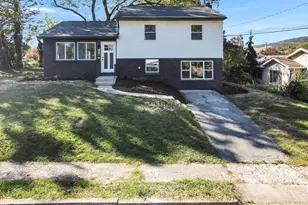
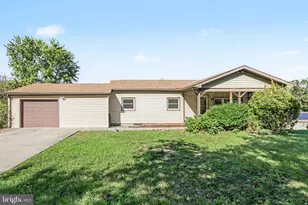
Full Property Details for 116 Kittochtinny Dr
General
- Sold For: $560,000
- HOA FEE: $32/month
- HOA FEE FREQ.: Annually
- Taxes: $7,693 (2026)
- Status: Closed
- Type: Single Family
- Source: BrightMLSPhilly
- MLS ID: PAPY2009592
- Added to Site: 90 day(s) ago
Interior
- Rooms/Areas: Living Room, Dining Room, Primary Bedroom, Bedroom 2, Bedroom 3, Bedroom 4, Kitchen, Family Room, Laundry, Bathroom 2, Bathroom 3, Primary Bathroom
- Interior Features: Kitchen - Island, Primary Bath(s), Walk-in Closet(s), Carpet, Ceiling Fan(s), Combination Kitchen/Dining, Recessed Lighting, Pantry, Kitchen - Gourmet, Floor Plan - Open
- Fireplace: Yes
- Number of Fireplaces: 1
- Fireplace(s): Gas/Propane, Mantel(s), Stone
- Appliances: Dishwasher, Microwave, Washer/Dryer Hookups Only, Stainless Steel Appliances, Oven/Range - Gas
- Flooring: Carpet, Vinyl, Luxury Vinyl Plank
Rooms
- Total Bathrooms: 3
- Full Bathrooms: 3
- Upper Floor Baths: 2
- Upper - Full Baths: 2
- Lower Floor Baths: 1
- Lower - Full Baths: 1
- Total Bedrooms: 4
- Bedrooms Upper: 3
- Bedrooms Lower: 1
Additional Information
- Shared Amenities: None
- Pool: Yes
- Private Pool: Yes
- Pool Description: Fenced, Heated, In Ground, Saltwater
- Security/Safety: Smoke Detector
Exterior
- Exterior Features: Exterior Lighting
- Porch/Patio/Deck: Patio(s), Porch(es)
Parking
- Garage: Yes
- Garage Spaces: 2
- Total Spaces: 2
- Parking Features: Asphalt Driveway
- Parking Type: Attached Garage
- Garage Description: Garage Door Opener, Garage - Front Entry
Location
- Area: Marysville Boro (150150)
- Municipality: MARYSVILLE BORO
- County: PERRY
- Subdivision: ROCKVILLE ESTATES
- Driving Directions: USE GPS.
School Information
- School District: Susquenita
- High School: Susquenita
Community
- Association: Yes
- Assoc. Name: ROCKVILLE ESTATES
- Assoc. Fees Include: Common Area Maintenance
Heating & Cooling
- Central air: Yes
- Cooling Type: Central A/C, Ceiling Fan(s)
- Cooling Fuel: Electric
- Heating Type: Forced Air, Heat Pump(s)
- Heating Fuel: Propane - Owned
- Water Heater: Electric
Utilities
- Sewer: Public Sewer
- Water: Public
Structural Information
- Architectural Style: Traditional
- Structure Type: Detached
- Builder: Garman Builders, Inc.
- Model: The Crawford
- Construction: Vinyl Siding, Stick Built, Stone
- Basement: Yes
- Basement Desc.: Full, Poured Concrete, Fully Finished, Garage Access, Heated, Interior Access
- Foundation: Active Radon Mitigation, Concrete Perimeter, Crawl S
- Roof: Architectural Shingle
- Stories Description: Lower 1, Main, Upper 1
- Square Feet: 2,276
- Sq. Ft. Source: Estimated
- Living Area: 2,276 Sq. Ft.
- Finished Above Grnd: 2,276 Sq. Ft.
- Year Built: 2018
- Year Built Source: Assessor
- Property Condition: Excellent
Unit Information
- Bathrooms-Lower: 1
- Bedrooms-Lower: 1
Lot Features
- Lot Size (Acres): 1.3
- Lot Size (Sq. Ft.): 56,628
- Lot Size Source: Assessor
- Zoning: RESIDENTIAL
- Lot Description: Cleared, Backs to Trees
- Fencing (Description): Aluminum
Financial Considerations
- Price Per Sq. Ft.: $241.61
- Association Fee: $385
- Assoc Fee Freq.: Annually
- Assessment Year: 2026
- School Tax: $6,006
- City/TownTax: $523
- City/TownTax Freq: Annually
- County Tax: $1,162
- County Tax Freq: Annually
- Tax w/Assessment: $453,100
- Tax Amount: $7,693
- Tax Year: 2026
- Terms: Standard Sale
- Tax Total Finished Sq. Ft.: 3500
Disclosures and Reports
- Ownership: Fee Simple
- Inclusions: See items to convey list.
- Lot Number: 23
Listed by Keller Williams of Central PA, Jason Bytof
Sold by RE/MAX Cornerstone, Stuart Hanford