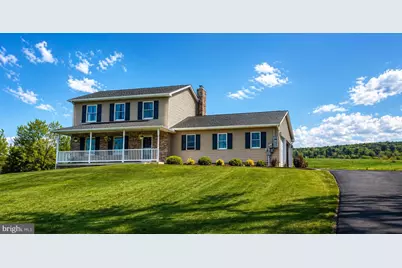
Full Property Details for 2755 Valley Rd
General
- Sold For: $465,500
- Taxes: $3,933 (2025)
- Status: Closed
- Type: Single Family
- Source: BrightMLSPhilly
- MLS ID: PAPY2009222
- Added to Site: 167 day(s) ago
Interior
- Interior Features: Bathroom - Tub Shower, Bathroom - Walk-In Shower, Carpet, Combination Kitchen/Dining, Dining Area, Kitchen - Table Space, Primary Bath(s), Wood Floors
- Fireplace: Yes
- Number of Fireplaces: 1
- Fireplace(s): Gas/Propane
- Appliances: Dishwasher, Oven/Range - Electric, Refrigerator, Stainless Steel Appliances
Rooms
- Total Bathrooms: 4
- Full Bathrooms: 2
- Half Bathrooms: 2
- Upper Floor Baths: 2
- Upper - Full Baths: 2
- Main Floor Baths: 1
- Main - 1/2 Baths: 1
- Lower Floor Baths: 1
- Lower - 1/2 Baths: 1
- Total Bedrooms: 3
- Bedrooms Upper: 3
Exterior
- Exterior Features: Outbuilding(s)
- Porch/Patio/Deck: Patio(s), Porch(es)
Parking
- Garage: Yes
- Garage Spaces: 2
- Total Spaces: 12
- Parking Features: Paved Driveway
- Parking Type: Attached Garage, Driveway
- Garage Description: Additional Storage Area, Covered Parking, Garage - Side Entry, Garage Door Opener, Inside Access
Location
- Area: Rye Twp (150220)
- Municipality: RYE TWP
- County: PERRY
- Driving Directions: Take Spring Rd/ RT 34 to Mountain Rd. Turn right onto 850/ Valley Rd. Property will be on the left.
School Information
- School District: Susquenita
- High School: Susquenita
Heating & Cooling
- Central air: Yes
- Cooling Type: Central A/C
- Cooling Fuel: Electric
- Heating Type: Forced Air
- Heating Fuel: Oil
- Water Heater: Electric
Utilities
- Sewer: On Site Septic
- Water: Well
- Utility Description: Cable TV Available, Electric Available, Phone Available, Propane
Structural Information
- Architectural Style: Traditional
- Structure Type: Detached
- Construction: Stick Built, Vinyl Siding
- Basement: Yes
- Basement Entrance: Yes
- Basement Desc.: Heated, Interior Access, Rear Entrance, Walkout Stairs, Windows, Fully Finished
- Foundation: Permanent
- Stories Description: Lower 1, Main, Upper 1
- Square Feet: 2,219
- Sq. Ft. Source: Estimated
- Living Area: 2,219 Sq. Ft.
- Finished Above Grnd: 1,632 Sq. Ft.
- Finished Below Grnd: 587 Sq. Ft.
- Year Built: 2003
- Year Built Source: Assessor
Unit Information
Additional Structures
- Other Structures: 2nd Garage, Shed, Storage Barn/Shed
Lot Features
- Property View: Garden/Lawn, Mountain, Scenic Vista
- Lot Size (Acres): 2.38
- Lot Size (Sq. Ft.): 103,673
- Lot Size Source: Assessor
- Zoning: R1
Financial Considerations
- Price Per Sq. Ft.: $238.91
- Assessment Year: 2025
- School Tax: $2,785
- City/TownTax: $189
- City/TownTax Freq: Annually
- County Tax: $959
- County Tax Freq: Annually
- Tax w/Assessment: $210,100
- Tax Amount: $3,933
- Tax Year: 2025
- Terms: Standard Sale
- Tax Total Finished Sq. Ft.: 1632
Disclosures and Reports
- Ownership: Fee Simple
- Exclusions: washer, dryer, grandfather clock on wall in living room, jewelry box on wall in upstairs bedroom
- Inclusions: refrigerator, Generac generator, TV in living room
- Lot Number: 4
Listed by Iron Valley Real Estate of Central PA, April Kline
Sold by Keller Williams Keystone Realty, Cameron Callahan