This is a carousel with tiles that activate property listing cards. Use the previous and next buttons to navigate.
1/55
$359,900 Just Listed
This is a carousel with tiles that activate property listing cards. Use the previous and next buttons to navigate.
1/55
Property Description
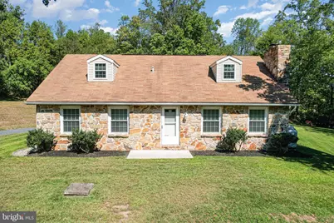
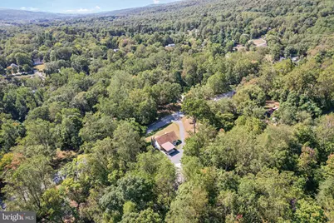
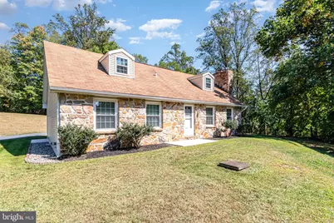
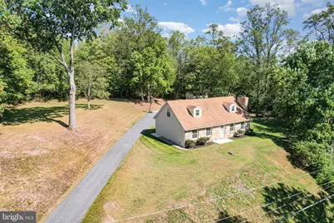
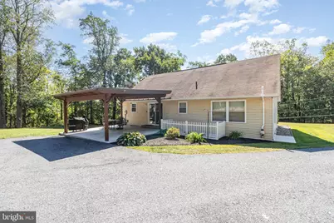
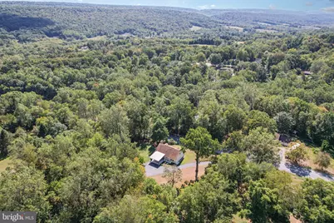
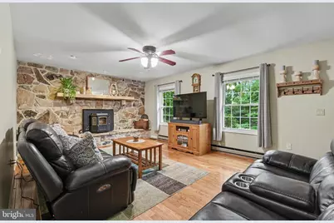
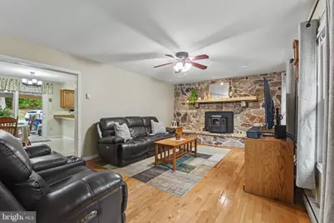
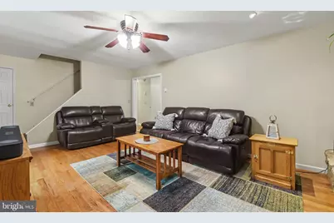
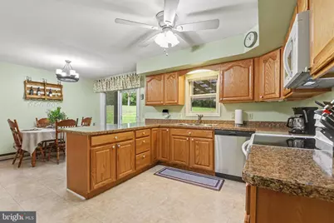
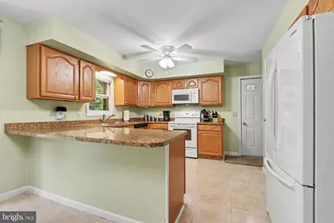
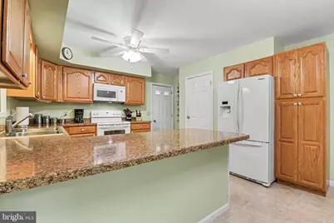
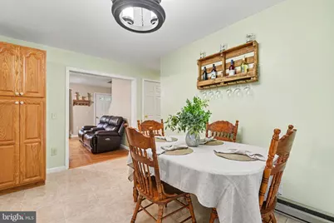
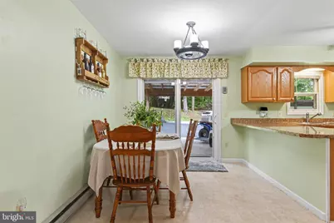
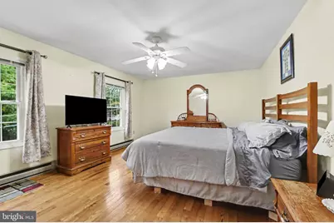
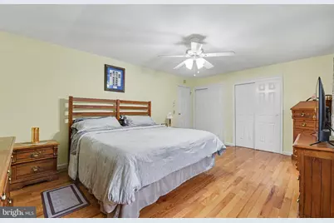
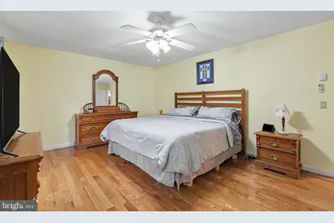
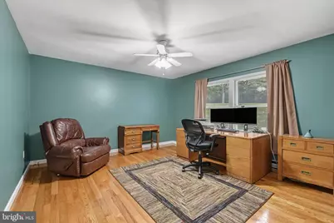
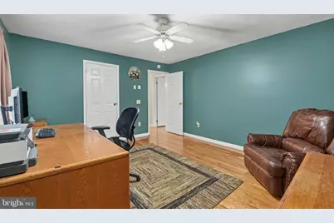
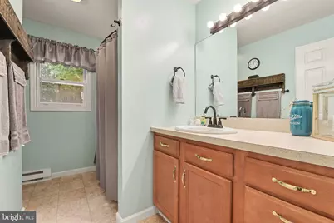
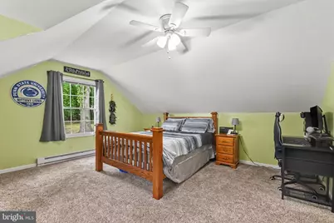
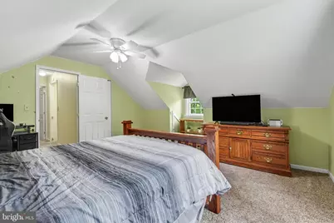
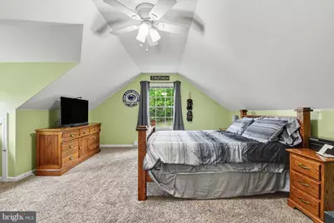
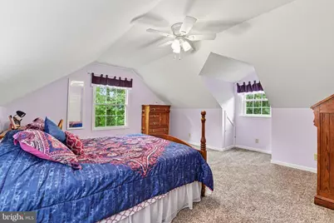
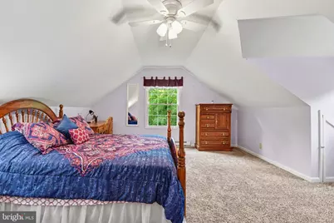
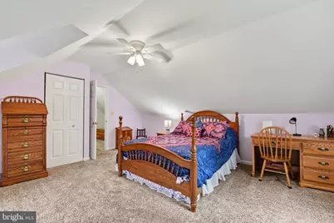
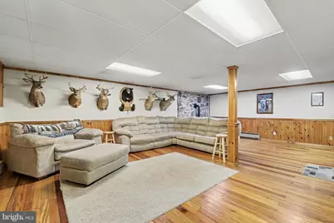
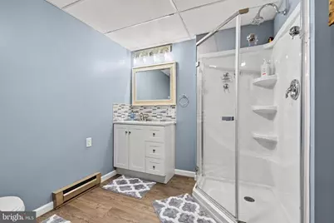
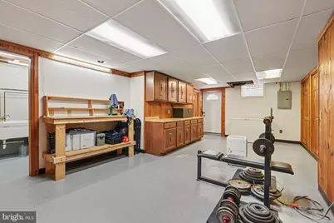
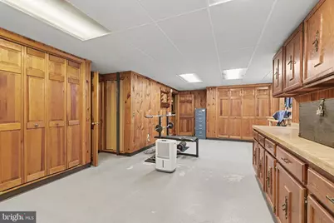
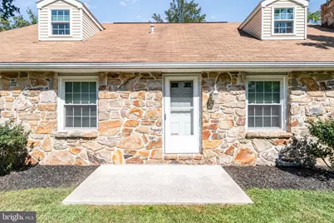
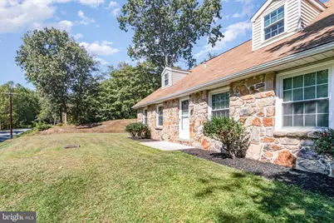
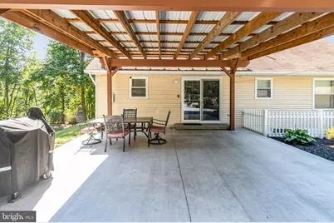
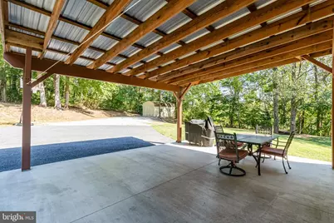
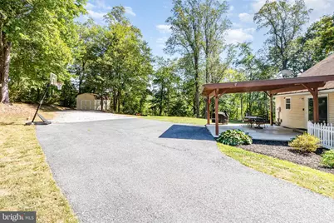
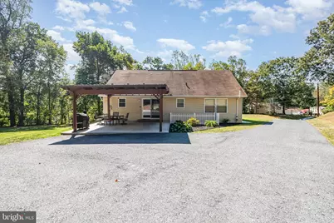
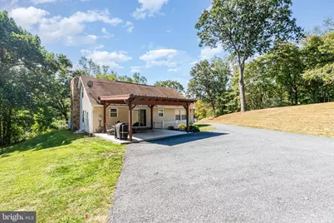
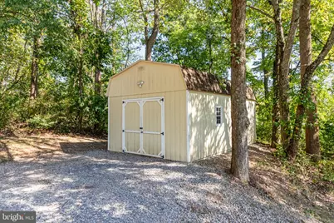
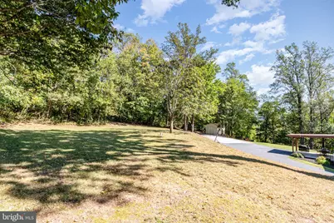
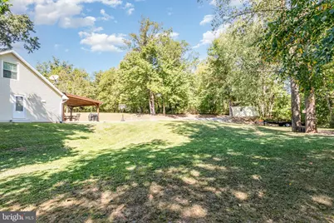
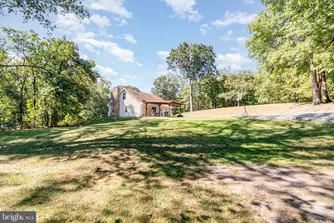
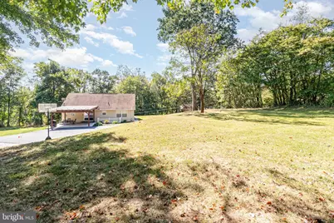
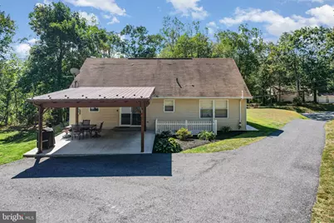
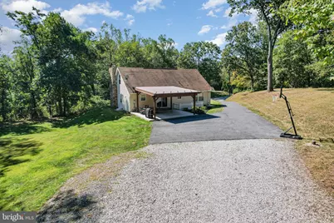
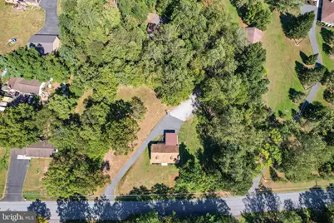
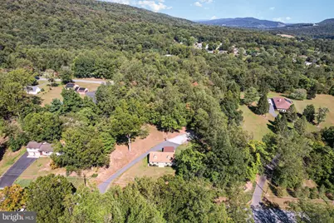
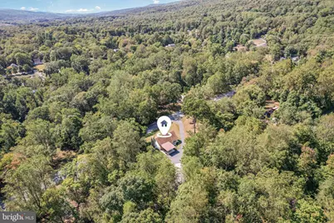
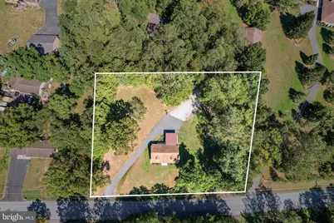
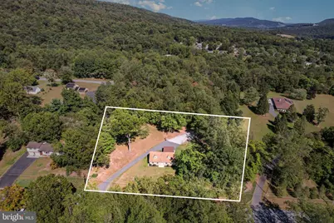
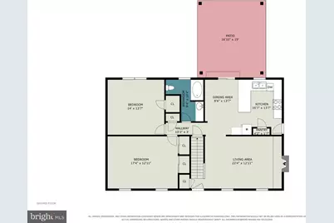
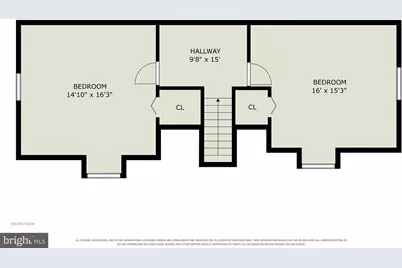
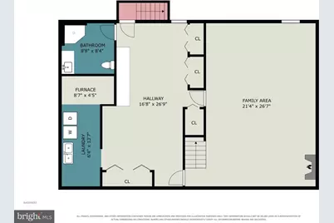
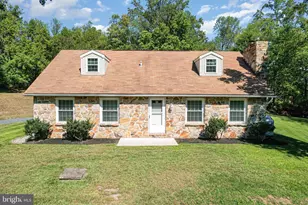
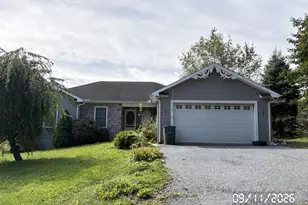
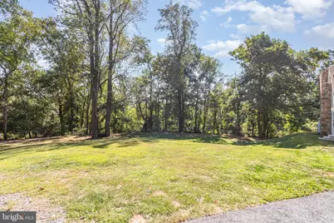
Cape Cod home on over an acre in a secluded Marysville neighborhood! Set along the Kittatinny Ridge, this home puts you in a landscape known as an important natural corridor for wildlife. Inside, you'll find a flexible 4-bedroom floor plan with two bedrooms and a full bath on the first floor, plus two additional bedrooms with Walk-In Closets upstairs. The 2nd floor is plumbed out for a future 3rd bath option. The large eat-in Kitchen opens to the Living Room with a pellet-stove insert, creating a comfortable central gathering space. Need more room? The finished lower level adds a Family Room/Den, full bath, workout area and laundry/utility room. Out back, a big covered patio overlooks the yard and tree line, a great spot to sit outside and watch for whatever wanders or flies through. Invisible underground pet fence for Rover! The 14 x 24 mini-barn with 8' walls & 2nd story loft offers storage and room for projects. Variable heating options include electric baseboard, a pellet-stove insert and propane stove. Quick access to Route 15 makes it easy to head toward Harrisburg or points north. What's Close By: Restaurants - 6 minutes | Healthcare - 5 minutes | Kayaking/Fishing - 6 minutes | Appalachian Trail/Cove Mountain Trail - 7 & 9 minutes | Rt 15 - 5 minutes | Rt 81 - 8 minutes
Full Property Details
Full Property Details for 55 Reed Dr
General
- Price: $359,900
- Taxes: $3,664 (2026)
- Status: Active
- Type: Single Family
- Source: BrightMLSPhilly
- MLS ID: PAPY2009944
- Updated: 9/29/2026
- Added to Site: Today
Interior
- Rooms/Areas: Living Room, Bedroom 2, Bedroom 3, Bedroom 4, Kitchen, Den, Bedroom 1, Other, Full Bath
- Interior Features: Bathroom - Tub Shower, Bathroom - Walk-In Shower
- Fireplace: Yes
- Number of Fireplaces: 1
- Fireplace(s): Insert
- Appliances: Refrigerator, Dishwasher
Rooms
Bathrooms
- Total Bathrooms: 2
- Full Bathrooms: 2
- Main Floor Baths: 1
- Main - Full Baths: 1
- Lower Floor Baths: 1
- Lower - Full Baths: 1
Bedrooms
- Total Bedrooms: 4
- Bedrooms Upper: 2
- Bedrooms Main & Up: 2
Exterior
- Exterior Features: Outbuilding(s)
Parking
- Parking Features: Paved Driveway
- Parking Type: Driveway
Location
- Area: Rye Twp (150220)
- Municipality: RYE TWP
- County: PERRY
- Subdivision: LEEWOOD VILLAGE
- Driving Directions: From Enola: 15 N to L/ on 850 to R/ on Reed Dr
School Information
- School District: Susquenita
- High School: Susquenita
Heating & Cooling
- Cooling Type: Window Unit(s)
- Cooling Fuel: Electric
- Heating Type: Baseboard - Electric, Pellet Stove, Other
- Heating Fuel: Electric, Propane - Owned, Pellets
- Water Heater: Electric
Utilities
- Sewer: On Site Septic
- Water: Well
Structural Information
- Architectural Style: Cape Cod
- Structure Type: Detached
- Construction: Other
- Basement: Yes
- Basement Desc.: Partially Finished
- Foundation: Block
- Stories Description: Lower 1, Main, Upper 1
- Square Feet: 2,748
- Sq. Ft. Source: Estimated
- Living Area: 2,748 Sq. Ft.
- Finished Above Grnd: 1,848 Sq. Ft.
- Finished Below Grnd: 900 Sq. Ft.
- Year Built: 1985
- Year Built Source: Assessor
Unit Information
Unit 1
- Bathrooms-Lower: 1
Additional Structures
- Other Structures: Shed Shop
Lot Features
- Lot Size (Acres): 1.14
- Lot Size (Sq. Ft.): 49,658
- Lot Size Source: Assessor
- Zoning: RESIDENTIAL
- Lot Description: Rear Yard, SideYard(s), Secluded
- Fencing (Description): Invisible
Financial Considerations
- Price Per Sq. Ft.: $194.75
- School Tax: $2,595
- City/TownTax: $185
- City/TownTax Freq: Annually
- County Tax: $883
- County Tax Freq: Annually
- Tax w/Assessment: $344,300
- Tax Amount: $3,664
- Tax Year: 2026
- Tax Total Finished Sq. Ft.: 1848
Disclosures and Reports
- Ownership: Fee Simple
- Exclusions: Fireplace Mantle
- Inclusions: Shed, Pellet Stove, Propane Stove
Listed by RE/MAX 1st Advantage, STEVEN VOORHEES

Get Pre-Approved Today
Schools
Schools serving 55 Reed Dr
School District:Susquenita School District
| Name | Grades | Distance |
|---|---|---|
Susquenita El School Susquenita Elementary Schol, Duncannon, PA 17020 | K-4 | 1.6 mi |
Susquenita Middle School Susquenita Middle School, Duncannon, PA 17020 | 5-8 | 1.7 mi |
Susquenita High School Susquenita High School, Duncannon, PA 17020 | 9-12 | 1.7 mi |
Disclaimer:
School attendance boundaries provided by ATTOM Data Solutions and are for reference only. Contact the school directly to verify enrollment eligibility.
Price & Sales History for 55 Reed Dr
Date
Details
Price
Change
Source
9/29/2026
Listed
$359,900
118.25%
MLS
4/28/2010
Sold
$164,900
—
Public Record
Disclaimer: Historical sales information is derived from public records provided by the county offices. Information is not guaranteed and should be independently verified.
Tax History
Tax History for 55 Reed Dr
Year
Property Taxes
Change
Tax Assessment
Change
2026
$625
-83%
$344,300
78%
2025
$3,630
3%
$193,900
—
2024
$3,520
1%
$193,900
—
2023
$3,490
—
$193,900
—
2022
$3,490
-2%
$193,900
—
2021
$3,561
7%
$193,900
—
2020
$3,328
—
$193,000
—
2019
$3,317
—
$193,000
—
2018
$3,316
—
$193,000
—
2017
$3,314
5%
$193,000
—
2016
$3,153
—
$193,000
—
2015
$3,155
—
$193,000
—
2014
$3,168
—
$193,000
—
Disclaimer: Historical tax information is derived from public records provided by the county offices. Information is not guaranteed and should be independently verified.
Estimate the Cost
Estimate the Cost for 55 Reed Dr
55 Reed Drive, Marysville, PA 17053 (MLS# PAPY2009944) is a Single Family property with 4 bedrooms and 2 full bathrooms. 55 Reed Drive is currently listed for $359,900 and was received on September 29, 2026. Want to learn more about 55 Reed Drive? Do you have questions about finding other Single Family real estate for sale in Marysville? You can browse all Marysville real estate or contact a Coldwell Banker agent to request more information.