This is a carousel with tiles that activate property listing cards. Use the previous and next buttons to navigate.
1/1
$309,900
This is a carousel with tiles that activate property listing cards. Use the previous and next buttons to navigate.
1/1
Property Description
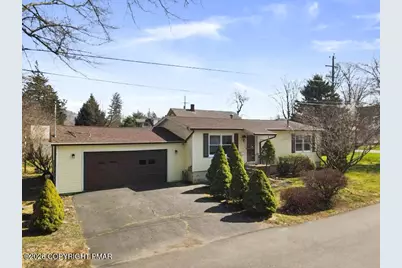
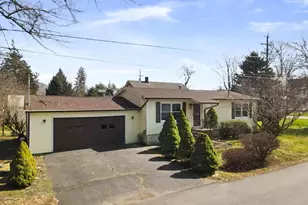
Fully renovated ranch offers easy NYC commuting with the Port Jervis Metro-North just 4 minutes away. Enjoy the ease of main-level living in this beautifully renovated ranch, ideally situated on a desirable corner lot in Matamoras, PA- perfect for NY or NJ buyers seeking a commuter-friendly location in the tri-state area. This move-in ready home features an open floor plan with 2 bedrooms and 2 full bathrooms. The brand-new kitchen showcases granite countertops, new stainless steel appliances, and modern finishes, complemented by durable vinyl flooring throughout. Additional updates include a new roof, fresh exterior paint, and a new washer and dryer on the main level. Features include a 2-car garage with front and rear garage door openers, plus a full basement offering approximately 960 sq ft of potential additional living space - ideal for future expansion, home office, or recreation area. Relax year-round in the sunroom and take in scenic mountain views. Conveniently located just minutes to I-84, shopping, dining, and entertainment, this home delivers the perfect blend of modern upgrades, commuter convenience, and suburban comfort.
Full Property Details
Full Property Details for 605 5th St
General
- Sold For: $309,900
- Taxes: $3,967 (2026)
- Status: Closed
- Type: Single Family
- Source: 2102
- MLS ID: PM-140070
- Added to Site: 56 day(s) ago
Interior
- Number of Rooms: 4
- Interior Features: Granite Counters, Open Floorplan, Ceiling Fan(s)
- Furnishings: Unfurnished
- Flooring: Vinyl
Rooms
Bathrooms
- Total Bathrooms: 2
- Full Bathrooms: 2
Bedrooms
- Total Bedrooms: 2
Other Rooms
- Laundry: In Basement, In Garage
Exterior
- Porch/Patio/Deck: Enclosed
Parking
- Garage: Yes
- Garage Spaces: 2
- Total Spaces: 4
- Parking: 4
Location
- County: Pike
- Subdivision: None
Heating & Cooling
- Air Conditioning: Yes
- Cooling Type: Ceiling Fan(s)
- Heating Type: Baseboard
Utilities
- Sewer: Public Sewer
- Water: Public
Structural Information
- Architectural Style: Ranch
- Exterior Const.: Vinyl Siding
- Roof: Shingle
- Stories/Levels: 1
- Square Feet: 960
- Sq. Ft. Source: Public Records
- Living Area: 960 Sq. Ft.
- Current Bldg. Use: Residential
- Year Built: 1986
Lot Features
- Lot Size (Acres): 0.14
- Lot Size (Sq. Ft.): 6,098.4
Financial Considerations
- Tax Amount: $3,967.98
- Tax Year: 2026
- Terms: Cash, Conventional, FHA, USDA Loan, VA Loan
Disclosures and Reports
- Special Conditions: Standard
- Legal Description: Lot 48 (Tulley) House Garage
- APN: 7292
Listed by exp Realty, LLC - Philadelphia, Kismet Johnson
Sold by Davis R. Chant Real Estate - Milford, Carly Longhenry

Get Pre-Approved Today
Schools
Schools serving 605 5th St
School District:Delaware Valley School District
| Name | Grades | Distance |
|---|---|---|
Delaware Valley El School 500 Avenue S, Matamoras, PA 18336 | PK-5 | 0.6 mi |
Delaware Valley Middle School 258 Route 6 and 209, Milford, PA 18337 | 6-8 | 2.3 mi |
Delaware Valley High School 252 Route 6 and 209, Milford, PA 18337 | 9-12 | 6.1 mi |
Disclaimer:
School attendance boundaries provided by ATTOM Data Solutions and are for reference only. Contact the school directly to verify enrollment eligibility.
Price & Sales History for 605 5th St
Date
Details
Price
Change
Source
5/21/2026
Sold
$309,900
—
MLS
4/14/2026
Price Reduced
$309,900
-3.16%
MLS
4/05/2026
Listed
$320,000
—
MLS
Disclaimer: Historical sales information is derived from public records provided by the county offices. Information is not guaranteed and should be independently verified.
605 5th Street, Matamoras, PA 18336 (MLS# PM-140070) is a Single Family property that was sold at $309,900 on May 21, 2026. Want to learn more about 605 5th Street? Do you have questions about finding other Single Family real estate for sale in Matamoras? You can browse all Matamoras real estate or contact a Coldwell Banker agent to request more information.