This is a carousel with tiles that activate property listing cards. Use the previous and next buttons to navigate.
1/1
$235,000
This is a carousel with tiles that activate property listing cards. Use the previous and next buttons to navigate.
1/1
Property Description
Charming 3-Bedroom Home on Quiet Cul-de-Sac in McConnellsburg Welcome to this adorable home, perfectly located on one of the quietest streets in McConnellsburg. Nestled at the end of a low-traffic cul-de-sac, this property offers privacy, peaceful surroundings, and a scenic creek running along the back boundaries of the lot. The home is heated with a fuel oil forced air furnace, and the existing ductwork makes A/C installation a possibility. On the main level you will find; Large living room with hardwood floors, plenty of natural light, and a brick fireplace with a wood stove insert. Eat-in kitchen with direct backyard access. Separate dining room with warm hardwood flooring. Primary bedroom on the main floor. Full main floor bath with a tub/shower combo. Foyer with closet and charming arched openings connecting the living areas. The upper floor includes: Two spacious bedrooms with hardwood floors and natural wood trim and a Full bathroom featuring a walk in shower. Below the main level is a full unfinished basement, heated and offering excellent potential for storage, a workshop, or future finishing. The basement also provides direct access to the one car built in garage, with a paved driveway leading right to it for easy year round use. Outdoor Features a Large, open lot with plenty of outdoor space. A peaceful creek bordering the back of the property. Two backyard storage sheds are also included.
Full Property Details
Full Property Details for 313 S 1st St
General
- Sold For: $235,000
- Taxes: $2,710 (2025)
- Status: Closed
- Type: Single Family
- Source: BrightMLSPhilly
- MLS ID: PAFU2001956
- Added to Site: 69 day(s) ago
Interior
- Number of Rooms: 8
- Rooms/Areas: Living Room, Dining Room, Primary Bedroom, Bedroom 2, Kitchen, Basement, Foyer, Bedroom 1, Storage Room, Bathroom 1, Primary Bathroom
- Interior Features: Ceiling Fan(s), Combination Kitchen/Dining, Dining Area, Entry Level Bedroom, Kitchen - Eat-In, Bathroom - Stall Shower, Bathroom - Tub Shower, Wood Floors
- Fireplace: Yes
- Number of Fireplaces: 1
- Fireplace(s): Wood
- Appliances: Dishwasher, Dryer - Electric, Exhaust Fan, Oven/Range - Electric, Water Heater, Washer, Refrigerator
Rooms
Bathrooms
- Total Bathrooms: 2
- Full Bathrooms: 2
- Upper Floor Baths: 1
- Upper - Full Baths: 1
- Main Floor Baths: 1
- Main - Full Baths: 1
Bedrooms
- Total Bedrooms: 3
- Bedrooms Upper: 2
- Bedrooms Main & Up: 1
Exterior
- Exterior Features: Street Lights, Outbuilding(s)
Parking
- Garage: Yes
- Garage Spaces: 1
- Total Spaces: 1
- Parking Features: Paved Driveway
- Parking Type: Attached Garage, Driveway, On Street
- Garage Description: Basement Garage
Location
- Area: Mcconnellsburg Boro (14607)
- Municipality: MCCONNELLSBURG BORO
- County: FULTON
- Driving Directions: Lincoln Way to S 1st St
- Direction Faces: East
School Information
- School District: Central Fulton
- Elementary School: McConnellsburg
- Middle School: McConnellsburg
- High School: McConnellsburg
Heating & Cooling
- Cooling Type: Ceiling Fan(s), Window Unit(s)
- Cooling Fuel: Electric
- Heating Type: Forced Air, Wood Burn Stove
- Heating Fuel: Oil, Wood
- Water Heater: Electric
Utilities
- Sewer: Public Sewer
- Water: Public
Structural Information
- Architectural Style: Cape Cod
- Structure Type: Detached
- Construction: Vinyl Siding
- Basement: Yes
- Basement Entrance: Yes
- Basement Desc.: Daylight, Partial, Garage Access, Heated, Interior Access, Outside Entrance, Rear Entrance, Shelving, Unfinished, Walkout Level
- Foundation: Block
- Roof: Shingle
- Entry Floor Number: 2
- Stories/Levels: 3
- Stories Description: Main, Upper 1
- Square Feet: 2,052
- Sq. Ft. Source: Estimated
- Living Area: 1,520 Sq. Ft.
- Finished Above Grnd: 1,520 Sq. Ft.
- Basement Finished: 0%
- Year Built: 1954
- Year Built Source: Estimated
Unit Information
- Unit Floor in Bldg.: 3
Additional Structures
- Other Structures: Wood/Metal Shed
Lot Features
- Property View: Creek/Stream, Trees/Woods
- Lot Size (Acres): 0.49
- Lot Size (Sq. Ft.): 21,344
- Lot Size Source: Assessor
- Street/Road Desc.: Black Top
- Zoning: R
- Lot Description: Backs to Trees, Cul-de-sac
Water Features
- Water View: Yes
Financial Considerations
- Price Per Sq. Ft.: $157.24
- Assessment Year: 2025
- City/TownTax: $330
- City/TownTax Freq: Annually
- County Tax: $585
- County Tax Freq: Annually
- Tax w/Assessment: $47,240
- Tax Amount: $2,710
- Tax Year: 2025
- Terms: Standard Sale
Disclosures and Reports
- Ownership: Fee Simple
Get Pre-Approved Today
Schools
Schools serving 313 S 1st St
School District:Central Fulton School District
| Name | Grades | Distance |
|---|---|---|
Mcconnellsburg El School 151 East Cherry Street, McConnellsburg, PA 17233 | K-5 | 0.3 mi |
Mcconnellsburg Middle School 151 East Cherry Street, McConnellsburg, PA 17233 | 6-8 | 0.3 mi |
Mcconnellsburg High School 151 East Cherry Street, McConnellsburg, PA 17233 | 9-12 | 0.3 mi |
Disclaimer:
School attendance boundaries provided by ATTOM Data Solutions and are for reference only. Contact the school directly to verify enrollment eligibility.
Price & Sales History for 313 S 1st St
Date
Details
Price
Change
Source
7/14/2026
Sold
$235,000
-1.67%
MLS
5/06/2026
Listed
$239,000
—
MLS
Disclaimer: Historical sales information is derived from public records provided by the county offices. Information is not guaranteed and should be independently verified.
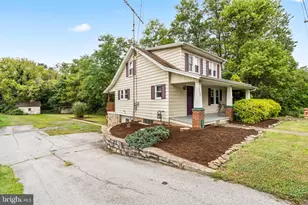
313 S 1st Street, Mc Connellsburg, PA 17233 (MLS# PAFU2001956) is a Single Family property that was sold at $235,000 on July 14, 2026. This property was listed by Sharon Hoopengardner from our Chambersburg Office.Want to learn more about 313 S 1st Street? Do you have questions about finding other Single Family real estate for sale in Mc Connellsburg? You can browse all Mc Connellsburg real estate or contact a Coldwell Banker agent to request more information.