

This is a carousel with tiles that activate property listing cards. Use the previous and next buttons to navigate.
1/1
$268,000
This is a carousel with tiles that activate property listing cards. Use the previous and next buttons to navigate.
1/1
Property Description
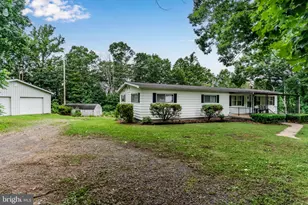
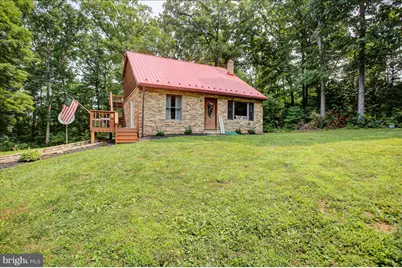
Welcome to this peaceful mountain retreat, a charming cabin-style home offering privacy, rustic charm, and a beautiful natural setting. Tucked away on 3.75 private acres and surrounded by woods, this inviting property offers the perfect escape while remaining close to State Game Lands and outdoor recreation. The home features 2 bedrooms plus a loft currently used as an additional sleeping area, a full bath, kitchen with center island, dining room, and comfortable living room. Enjoy the beauty and tranquility of nature from the expansive wraparound decks, ideal for relaxing and taking in the wooded surroundings. An unfinished basement provides ample storage and future potential. Whether you're looking for a full-time residence or a weekend getaway, this unique property is a rare opportunity to enjoy peaceful country living in Fulton County, PA.
Full Property Details
Full Property Details for 845 Oak Ridge Dr
General
- Sold For: $268,000
- HOA FEE: $15/month
- HOA FEE FREQ.: Annually
- Taxes: $1,714 (2025)
- Status: Closed
- Type: Single Family
- Source: BrightMLSPhilly
- MLS ID: PAFU2002166
- Added to Site: 92 day(s) ago
Interior
- Number of Rooms: 5
- Rooms/Areas: Living Room, Dining Room, Bedroom 2, Kitchen, Bedroom 1, Loft, Bathroom 1
- Interior Features: Combination Kitchen/Dining, Dining Area, Entry Level Bedroom, Floor Plan - Open, Kitchen - Island, Bathroom - Tub Shower, Wood Floors
- Appliances: Oven/Range - Electric, Range Hood, Refrigerator, Dryer, Microwave, Washer
- Flooring: Hardwood, Ceramic Tile, Luxury Vinyl Plank
Rooms
Bathrooms
- Total Bathrooms: 1
- Full Bathrooms: 1
- Main Floor Baths: 1
- Main - Full Baths: 1
Bedrooms
- Total Bedrooms: 2
- Bedrooms Upper: 1
- Bedrooms Main & Up: 1
Exterior
- Exterior Features: Stone Retaining Walls
- Porch/Patio/Deck: Balcony, Deck(s)
Parking
- Carport Spaces: 2
- Total Spaces: 2
- Parking Type: Driveway, Detached Carport
Location
- Area: Licking Creek Twp (14606)
- Municipality: LICKING CREEK TWP
- County: FULTON
- Subdivision: OAK RIDGE SUBDIVISION
- Driving Directions: McConnellsburg 30 East to left on Oak Ridge Dr. 1 Mile to home on the left
- Direction Faces: Southwest
- Location Details: Rural
School Information
- School District: Central Fulton
- Elementary School: McConnellsburg
- Middle School: McConnellsburg
- High School: McConnellsburg
Community
- Association: Yes
- Assoc. Name: PENNY KIPP
- Assoc. Fees Include: Road Maintenance, Snow Removal
- Pets Allowed: Yes
- Pets: No Pet Restrictions
Heating & Cooling
- Cooling Type: Ductless/Mini-Split
- Cooling Fuel: Electric
- Heating Type: Baseboard - Electric
- Heating Fuel: Electric
- Water Heater: Electric
Utilities
- Sewer: On Site Septic
- Water: Well
- Utility Description: Above Ground
Structural Information
- Architectural Style: Cabin/Lodge, Loft with Bedrooms
- Structure Type: Detached
- Construction: Block, Stone, Wood Siding
- Basement: Yes
- Basement Entrance: Yes
- Basement Desc.: Connecting Stairway, Outside Entrance, Interior Access, Poured Concrete, Side Entrance, Unfinished, Walkout Level
- Foundation: Block
- Roof: Metal
- Walls/Ceilings: Dry Wall, Vaulted Ceilings
- Doors: French
- Entry Floor Number: 1
- Stories/Levels: 3
- Stories Description: Main, Upper 1
- Square Feet: 2,257
- Sq. Ft. Source: Estimated
- Living Area: 1,403 Sq. Ft.
- Finished Above Grnd: 1,403 Sq. Ft.
- Basement Finished: 0%
- Year Built: 1985
- Year Built Source: Estimated
Unit Information
- Unit Floor in Bldg.: 3
Additional Structures
- Other Structures: Run-in Shed
Lot Features
- Property View: Trees/Woods
- Lot Size (Acres): 3.75
- Lot Size (Sq. Ft.): 163,350
- Lot Size Source: Estimated
- Street/Road Desc.: Gravel
- Zoning: RS
- Lot Description: Front Yard, Hunting Available, Trees/Wooded
Financial Considerations
- Price Per Sq. Ft.: $185.25
- Association Fee: $180
- Assoc Fee Freq.: Annually
- Assessment Year: 2025
- City/TownTax: $49
- City/TownTax Freq: Annually
- County Tax: $409
- County Tax Freq: Annually
- Tax w/Assessment: $33,050
- Tax Amount: $1,714
- Tax Year: 2025
- Terms: Standard Sale
Disclosures and Reports
- Ownership: Fee Simple
Get Pre-Approved Today
Schools
Schools serving 845 Oak Ridge Dr
School District:Central Fulton School District
| Name | Grades | Distance |
|---|---|---|
Mcconnellsburg El School 151 East Cherry Street, McConnellsburg, PA 17233 | K-5 | 4.1 mi |
Mcconnellsburg Middle School 151 East Cherry Street, McConnellsburg, PA 17233 | 6-8 | 4.1 mi |
Mcconnellsburg High School 151 East Cherry Street, McConnellsburg, PA 17233 | 9-12 | 4.1 mi |
Disclaimer:
School attendance boundaries provided by ATTOM Data Solutions and are for reference only. Contact the school directly to verify enrollment eligibility.
Price & Sales History for 845 Oak Ridge Dr
Date
Details
Price
Change
Source
9/11/2026
Sold
$268,000
3.12%
MLS
7/22/2026
Listed
$259,900
—
MLS
Disclaimer: Historical sales information is derived from public records provided by the county offices. Information is not guaranteed and should be independently verified.
845 Oak Ridge Dr, Mc Connellsburg, PA 17233 (MLS# PAFU2002166) is a Single Family property that was sold at $268,000 on September 11, 2026. This property was listed by Sharon Hoopengardner from our Chambersburg Office.Want to learn more about 845 Oak Ridge Dr? Do you have questions about finding other Single Family real estate for sale in Mc Connellsburg? You can browse all Mc Connellsburg real estate or contact a Coldwell Banker agent to request more information.