This is a carousel with tiles that activate property listing cards. Use the previous and next buttons to navigate.
1/47
$599,900 Just Listed
This is a carousel with tiles that activate property listing cards. Use the previous and next buttons to navigate.
1/47
Property Description
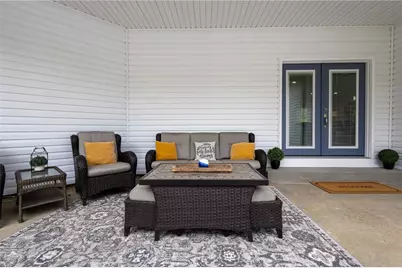
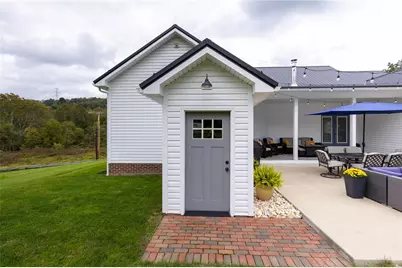
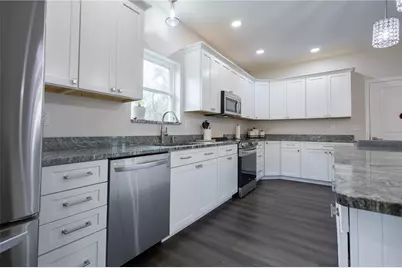
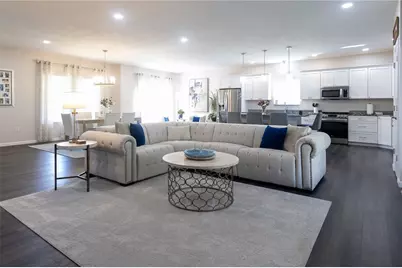
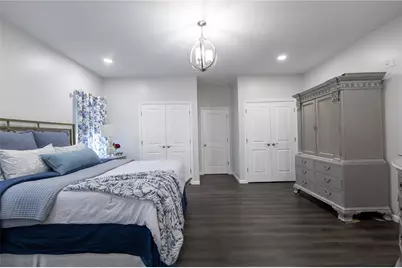
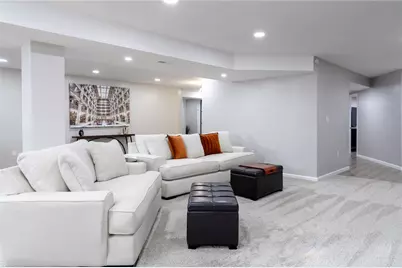
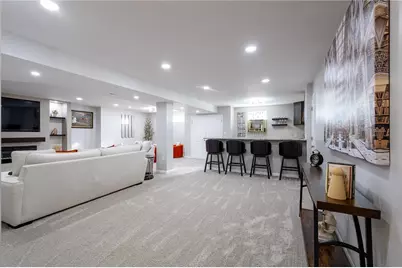
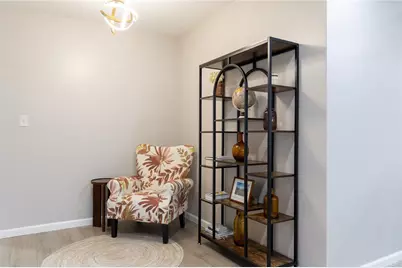
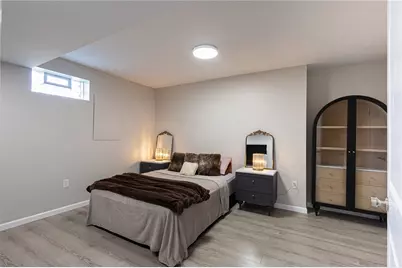
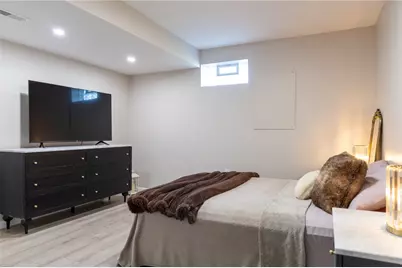
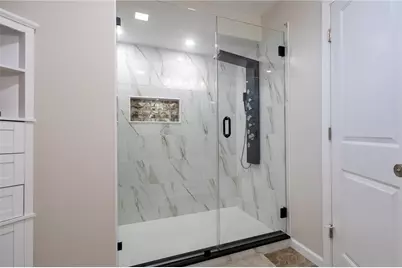
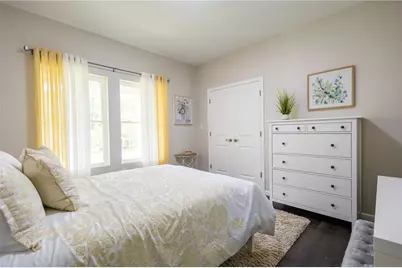
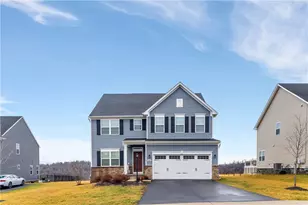
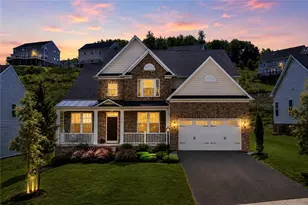
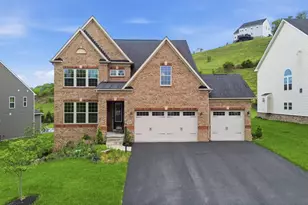
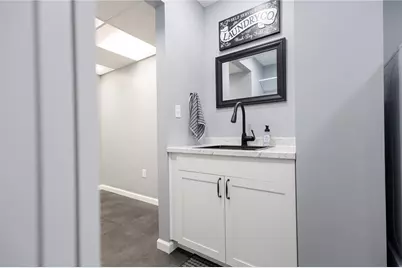
AMISH CRAFTSMANSHIP MEETS COMFORT, SPACE AND ENTERTAINING! This beautifully crafted home offers high ceilings, 4 bedrooms, 3 full baths, and an inviting open-concept design with an abundance of living space both inside and out. Step inside to a massive open main living area where the living room , dining area, and kitchen seamlessly flow together. The spacious kitchen features abundant cabinetry, granite countertops, an oversized island, a coffee bar, and a comfortable sitting area. A wood burning stove adds warmth and charm to the living room. The main level also offers 3 bedrooms and two full baths featuring a spacious primary suite with His and Her closets and a beautiful primary bath featuring a classic free standing tub, separate stunning shower and designer lighting and cabinetry. The completely finished lower level offers incredible flexibility and additional living space which includes a family room, kitchen bar area, sitting area, an additional bedroom, and a laundry room. The lower lever has its own private entrance making this space ideal for guests, extended family or a variety of other uses. Outside , the front of the home welcomes you with a beautiful covered porch, while the back of the home is truly designed for entertaining, featuring another covered patio, an outdoor fireplace, and a specious gathering area overlooking a flat beautifully manicured yard. The oversized, two-car garage provides plenty of room for vehicles, hobbies, equipment and additional storage. This home is a unique opportunity to own a thoughtfully designed home that combines quality craftsmanship, generous living space, exceptional entertaining areas, and the comfort of an Amish-built home. Must see to believe and appreciate!
Full Property Details
Full Property Details for 1811 Locust Ln
General
- Price: $599,900
- Taxes: $8,768
- Status: Active
- Type: Single Family
- Source: West_Penn_MLS
- MLS ID: 1778349
- Updated: Today (10/9/2026)
- Added to Site: Today
Interior
- Interior Features: Kitchen Island, Pantry
- Fireplace: Yes
- Number of Fireplaces: 2
- Fireplace(s): Electric, Wood Burning
- Appliances: Some Electric Appliances, Dryer, Dishwasher, Microwave, Refrigerator, Stove, Washer
- Flooring: Vinyl, Carpet
Rooms
Bathrooms
- Total Bathrooms: 3
- Full Bathrooms: 3
Bedrooms
- Total Bedrooms: 4
Parking
- Garage: Yes
- Attached garage: Yes
- Total Spaces: 5
- Parking Features: Attached, Garage, Off Street, Garage Door Opener
Location
- County: Allegheny-Northwest
- Driving Directions: USE GPS
School Information
- Elem School District: West Allegheny
- Midd School District: West Allegheny
- High School District: West Allegheny
Heating & Cooling
- Central air: Yes
- Air Conditioning: Yes
- Cooling Type: Central Air
- Heating Type: Forced Air, Gas
Utilities
- Sewer: Public Sewer
- Water: Public
Structural Information
- Architectural Style: Ranch
- Construction: Vinyl Siding
- Basement: Yes
- Basement Desc.: Finished, Walk-Out Access
- Roof: Metal
- Windows: Multi Pane
- Stories/Levels: 1
- Building Size: 3880
- Year Built: 2021
- Property Condition: Resale
Lot Features
- Lot Size (Acres): 0.58
- Lot Dimensions: .58
Financial Considerations
- Assessment Amount: $310,600
- Tax Amount: $8,768
Listing courtesy of Keller Williams Realty

Get Pre-Approved Today
Schools
Schools serving 1811 Locust Ln
School District:West Allegheny School District
| Name | Grades | Distance |
|---|---|---|
Mckee El School 1501 Oakdale Road, Oakdale, PA 15071 | K-5 | 3 mi |
West Allegheny Middle School 207 West Allegheny Road, Imperial, PA 15126 | 6-8 | 5 mi |
West Allegheny Senior High School 205 West Allegheny Road, Imperial, PA 15126 | 9-12 | 5.1 mi |
Disclaimer:
School attendance boundaries provided by ATTOM Data Solutions and are for reference only. Contact the school directly to verify enrollment eligibility.
Price & Sales History for 1811 Locust Ln
Date
Details
Price
Change
Source
10/09/2026
Listed
$599,900
1899.67%
MLS
9/15/2021
Sold
$30,000
—
Public Record
Disclaimer: Historical sales information is derived from public records provided by the county offices. Information is not guaranteed and should be independently verified.
Tax History
Tax History for 1811 Locust Ln
Year
Property Taxes
Change
Tax Assessment
Change
2026
$1,997
-76%
$310,600
—
2024
$8,240
—
$310,600
—
2023
$8,240
895%
$310,600
896%
2022
$828
459%
$31,200
—
2021
$148
-82%
$31,200
—
2020
$828
—
$31,200
—
2018
$828
—
$31,200
—
2017
$828
—
$31,200
—
2016
$828
—
$31,200
—
2015
$828
—
$31,200
—
2014
$828
—
$31,200
—
Disclaimer: Historical tax information is derived from public records provided by the county offices. Information is not guaranteed and should be independently verified.
Estimate the Cost
Estimate the Cost for 1811 Locust Ln
1811 Locust Ln, McDonald, PA 15057 (MLS# 1778349) is a Single Family property with 4 bedrooms and 3 full bathrooms. 1811 Locust Ln is currently listed for $599,900 and was received on October 09, 2026. Want to learn more about 1811 Locust Ln? Do you have questions about finding other Single Family real estate for sale in McDonald? You can browse all McDonald real estate or contact a Coldwell Banker agent to request more information.