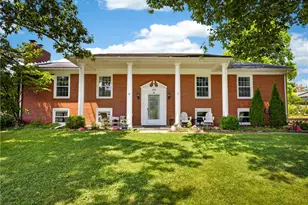
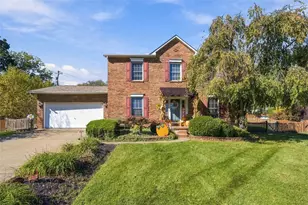
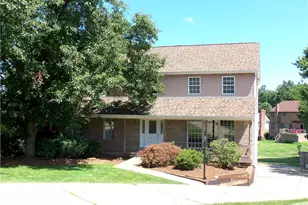
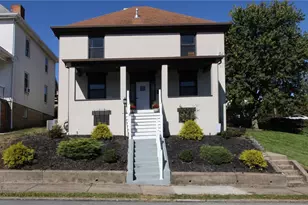
This is a carousel with tiles that activate property listing cards. Use the previous and next buttons to navigate.
1/49
$459,000
This is a carousel with tiles that activate property listing cards. Use the previous and next buttons to navigate.
1/49
Property Description
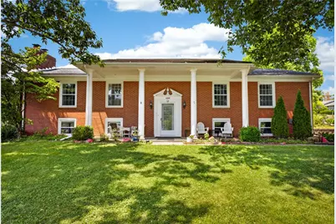
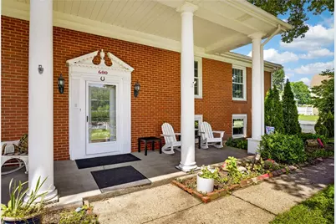
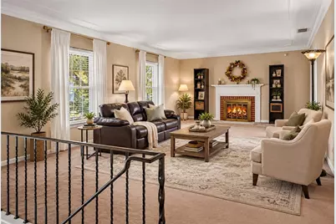
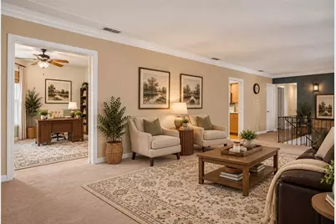
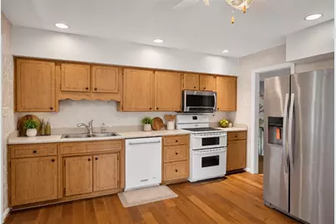
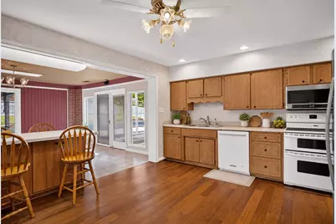
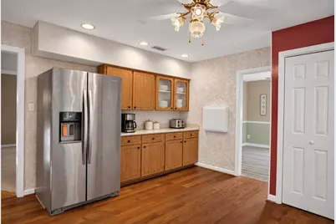
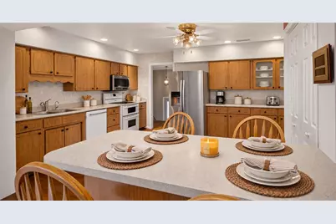
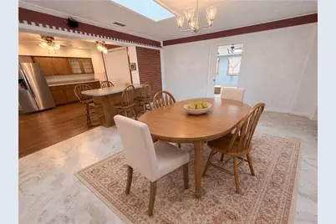
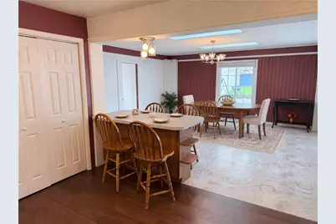
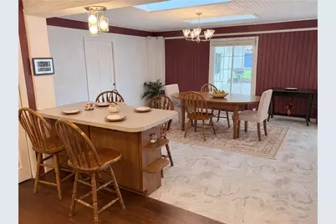
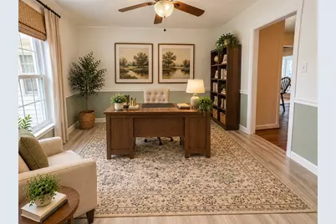
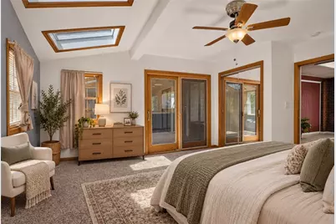
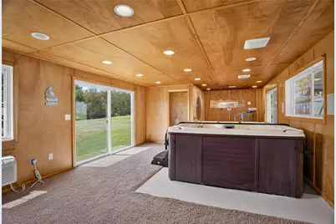
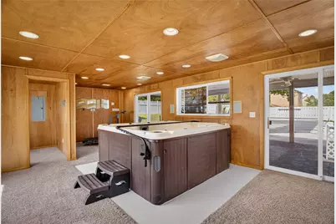
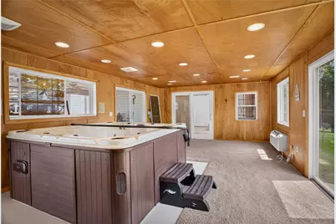
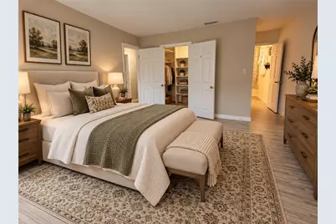
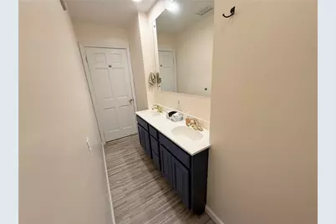
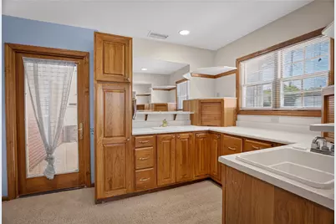
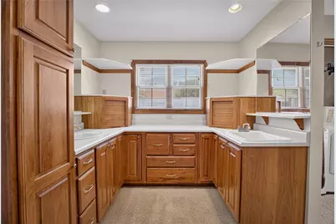
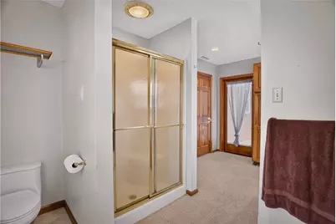
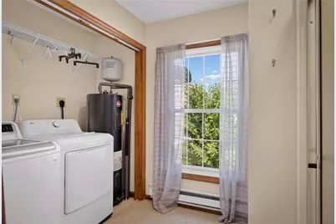
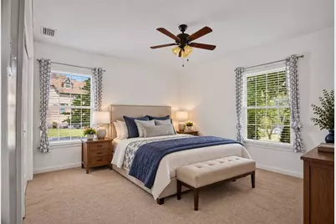
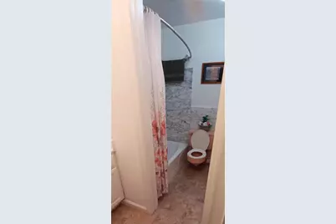
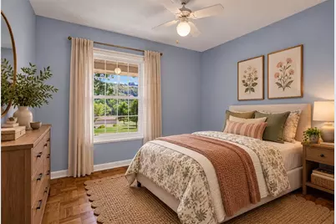
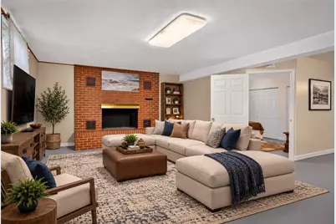
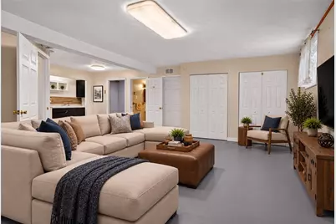
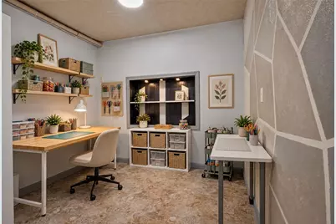
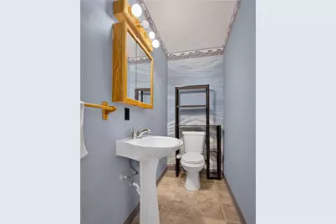
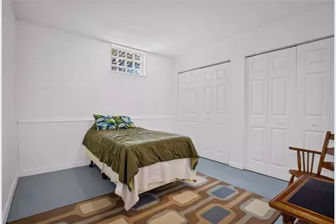
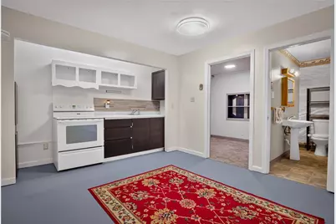
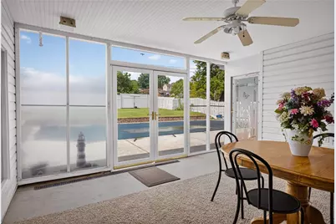
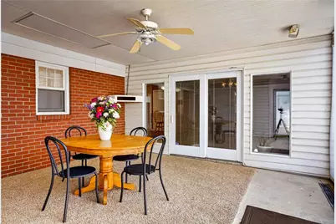
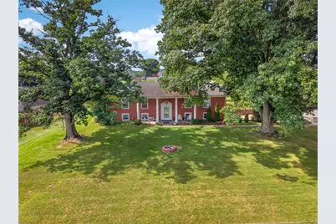
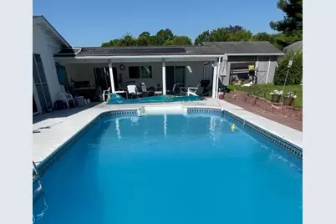
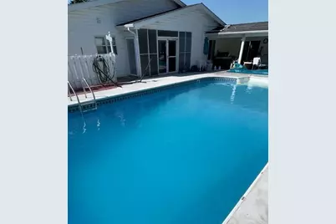
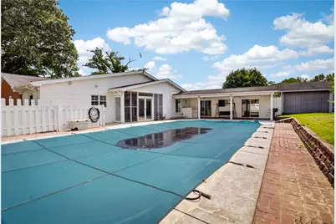
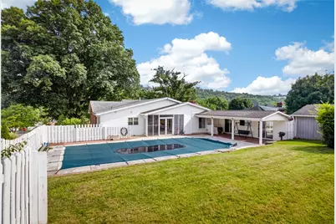
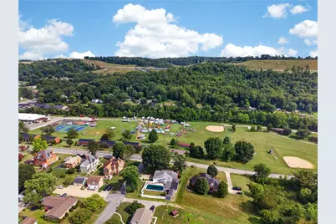
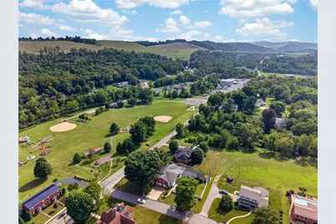
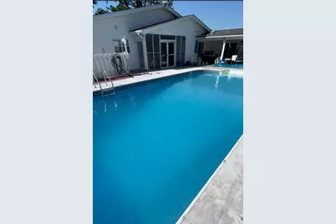
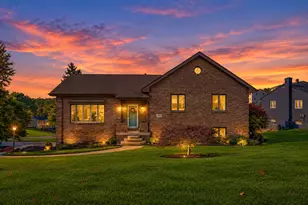
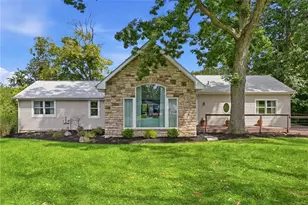
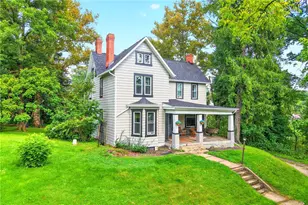
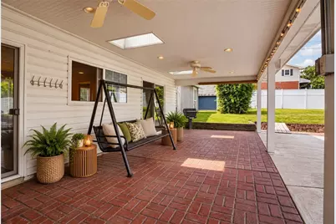
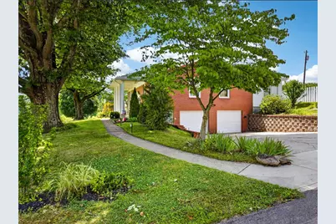
Custom all-brick Colonial offering exceptional space, versatility, and endless possibilities in the heart of McDonald. Situated on a double lot, this one-of-a-kind home offers five bedrooms, three full bathrooms, and multiple living areas.The finished lower level provides exceptional flexibility and is ideal as an in-law suite, or private space for extended family. The spacious main level features an oversized living room with crown molding, an eat-in kitchen with abundant cabinetry, pantry storage, a breakfast bar, and a dining area filled with natural light from multiple skylights overlooking the outdoor living spaces. The backyard features a 36' x 18' in-ground pool, screened porch, covered patio, and additional outdoor gathering spaces that create your own private summer retreat. The adjoining family room offers outstanding flexibility for use as another bedroom, or hobby room and includes a six-person hot tub along with dedicated electrical service for additional equipment. The primary suite offers generous space with dual closets, including a walk-in closet, and an ensuite bath featuring double vanities and a jetted tub. The additional bedrooms are all generously sized, with plenty of closet space and abundant natural light. The finished lower level with a second kitchen, spacious living area with wood-burning fireplace, additional bedroom, half bath, and abundant storage, make it ideal for multi-generational living or long-term guests. The oversized two-car garage, parking for multiple vehicles, two storage sheds, and multiple attic storage areas provide plenty of room for vehicles and tools. Several major mechanical updates have been completed over the years, including the roof, HVAC system, windows, skylights, water heater, along with select flooring and lighting updates. Conveniently located just minutes from Route 576, shopping, dining, and everyday conveniences, you'll also enjoy having Heritage Park directly across the street with playgrounds, sports fields, tennis and basketball courts, walking trails, pavilions, and community events throughout the year. Homes offering this much square footage, flexible living space, and outdoor entertaining potential rarely become available in this location. OGM rights negotiable.
Full Property Details
Full Property Details for 600 W Lincoln Ave
General
- Price: $459,000
- Taxes: $7,622
- Status: Active
- Type: Single Family
- Source: West_Penn_MLS
- MLS ID: 1765928
- Updated: 9/17/2026
- Added to Site: 93 day(s) ago
Interior
- Number of Rooms: 11
- Interior Features: Hot Tub/Spa, Jetted Tub
- Appliances: Some Electric Appliances, Disposal, Microwave, Refrigerator, Stove
- Flooring: Ceramic Tile, Laminate, Vinyl
Rooms
Bathrooms
- Total Bathrooms: 4
- Full Bathrooms: 3
- Half Bathrooms: 1
Bedrooms
- Total Bedrooms: 5
Additional Information
- Pool: Yes
- Pool Description: Pool
- Spa: Yes
- Spa Description: Hot Tub
Parking
- Garage: Yes
- Attached garage: Yes
- Total Spaces: 2
- Parking Features: Built In
Location
- County: Washington
School Information
- Elem School District: Fort Cherry
- Midd School District: Fort Cherry
- High School District: Fort Cherry
Heating & Cooling
- Central air: Yes
- Air Conditioning: Yes
- Cooling Type: Central Air
- Heating Type: Forced Air, Gas
Utilities
- Sewer: Public Sewer
- Water: Public
Structural Information
- Architectural Style: Colonial, Two Story
- Construction: Brick
- Basement: Yes
- Basement Desc.: Walk-Up Access
- Roof: Asphalt
- Stories/Levels: 2
- Building Size: 4000
- Year Built: 1967
- Property Condition: Resale
Lot Features
- Lot Size (Acres): 0.4634
- Lot Dimensions: .4634
Financial Considerations
- Assessment Amount: $257,900
- Tax Amount: $7,622
Listing courtesy of Re/Max Select Realty
Get Pre-Approved Today
Schools
Schools serving 600 W Lincoln Ave
School District:Fort Cherry School District
| Name | Grades | Distance |
|---|---|---|
Fort Cherry El Center 110 Fort Cherry Road, McDonald, PA 15057 | K-6 | 2.6 mi |
Fort Cherry Junior-Senior High School 110 Fort Cherry Road, McDonald, PA 15057 | 7-12 | 2.5 mi |
Disclaimer:
School attendance boundaries provided by ATTOM Data Solutions and are for reference only. Contact the school directly to verify enrollment eligibility.
Price & Sales History for 600 W Lincoln Ave
Date
Details
Price
Change
Source
9/17/2026
Price Reduced
$459,000
-4.18%
MLS
8/31/2026
Price Reduced
$479,000
-2.04%
MLS
8/14/2026
Price Reduced
$489,000
-2.2%
MLS
7/21/2026
Listed
$500,000
110.26%
MLS
6/08/2016
Sold
$237,800
—
Public Record
Disclaimer: Historical sales information is derived from public records provided by the county offices. Information is not guaranteed and should be independently verified.
Tax History
Tax History for 600 W Lincoln Ave
Year
Property Taxes
Change
Tax Assessment
Change
2026
$7,047
22%
$257,900
—
2025
$5,758
13%
$257,900
—
2024
$5,118
—
$257,900
—
2023
$5,118
—
$257,900
—
2022
$5,118
3%
$257,900
—
2021
$4,966
5%
$257,900
—
2020
$4,726
2%
$257,900
—
2019
$4,632
2%
$257,900
—
2018
$4,535
—
$257,900
—
2017
$4,535
-7%
$257,900
921%
2016
$4,880
2%
$25,254
—
2015
$4,777
1%
$25,254
—
2014
$4,714
—
$25,254
—
Disclaimer: Historical tax information is derived from public records provided by the county offices. Information is not guaranteed and should be independently verified.
Estimate the Cost
Estimate the Cost for 600 W Lincoln Ave
600 W Lincoln Ave, McDonald, PA 15057 (MLS# 1765928) is a Single Family property with 5 bedrooms, 3 full bathrooms and 1 partial bathroom. 600 W Lincoln Ave is currently listed for $459,000 and was received on July 21, 2026. Want to learn more about 600 W Lincoln Ave? Do you have questions about finding other Single Family real estate for sale in McDonald? You can browse all McDonald real estate or contact a Coldwell Banker agent to request more information.