This is a carousel with tiles that activate property listing cards. Use the previous and next buttons to navigate.
1/1
$98,000
This is a carousel with tiles that activate property listing cards. Use the previous and next buttons to navigate.
1/1
Property Description
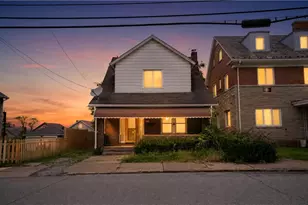
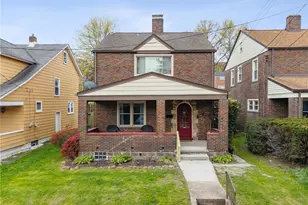
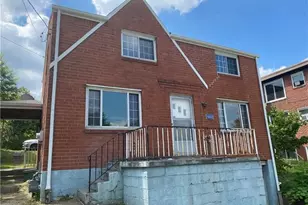
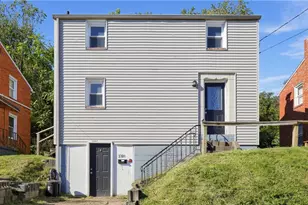
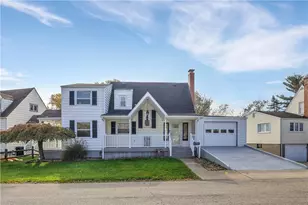
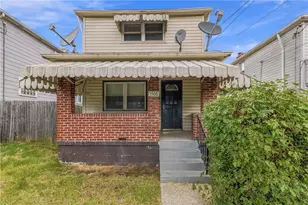
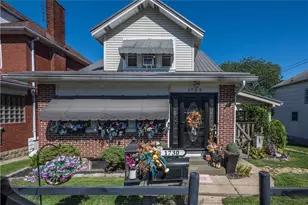
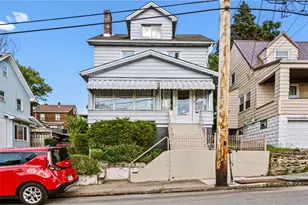
Some homes have a bit of a story to tell, but this remarkable McKeesport classic has been collecting chapters for generations. Originally built as a duplex, it now offers an incredibly versatile floorplan with 5 bedrooms and 3.5 baths, creating endless possibilities for a large household, multigenerational living, or an investor searching for exceptional potential. For added perspective, the property was successfully operated as a licensed group home since 1989. From the moment you step inside through the convenient level entry, the home's historic character makes an unforgettable impression. The living room showcases a decorative fireplace framed by the original lacquered oilcloth hand painted wall coverings which is an extraordinary feature that is rarely found and impossible to duplicate. Hardwood floors flow throughout much of the home adding to the timeless craftsmanship. The main level offers the convenience of 2 bedrooms and a full bath making one level living a realistic option while still leaving plenty of room for everyone else. The partially equipped kitchen includes the stove and refrigerator and is only missing a dishwasher. The charming pantry complete with hidden secret storage built right into the door makes a delightful conversation piece that reflects the personality of the home. Upstairs, the story continues with 3 additional bedrooms including a spacious primary suite featuring its own private bath and a beautiful decorative fireplace that creates an elegant retreat. Another full bathroom serves the remaining bedrooms. The expansive lower level offers tremendous additional space along with a convenient powder room, making it ideal for recreation, hobbies, storage, a workshop, or future finishing possibilities. Practical updates blend seamlessly with the home's vintage appeal including updated electrical service, a fire alarm system, Traco replacement windows, and central air conditioning for year round comfort. One of the most significant improvements is the new roof installed in 2024 at a cost of $28,574.51 (receipt available). Outside, a cozy fenced yard offers manageable outdoor space, while the detached garage provides a place to keep your car out of the weather and plenty of off street parking. Whether the vision is restoring a grand historic residence, creating flexible living arrangements, continuing a care related use where permitted, or exploring the possibilities offered by its original duplex design, this property presents a rare opportunity to own a home rich with character, architectural details, and future potential. Are you ready to write its next chapter?
Full Property Details
Full Property Details for 1306 Park St
General
- Sold For: $98,000
- Taxes: $1,164
- Status: Closed
- Type: Single Family
- Source: West_Penn_MLS
- MLS ID: 1766548
- Added to Site: 94 day(s) ago
Interior
- Number of Rooms: 10
- Fireplace: Yes
- Number of Fireplaces: 2
- Fireplace(s): Decorative
- Appliances: Some Electric Appliances, Refrigerator, Stove
- Flooring: Hardwood, Carpet
Rooms
Bathrooms
- Total Bathrooms: 4
- Full Bathrooms: 3
- Half Bathrooms: 1
Bedrooms
- Total Bedrooms: 5
Parking
- Garage: Yes
- Total Spaces: 1
- Parking Features: Detached, Garage
Location
- County: Allegheny-East
- Subdivision: E Park
- Driving Directions: Lebanon Church Rd, Take W 5th Ave & Lysle Blvd to Coursin St in McKeesport, Take 5th Ave & Evans Ave to W Park Way. Property is known as 1306 Park St, but street is marked as West Park Way in GPS.
School Information
- Elem School District: McKeesport Area
- Midd School District: McKeesport Area
- High School District: McKeesport Area
Heating & Cooling
- Central air: Yes
- Air Conditioning: Yes
- Cooling Type: Central Air, Electric
- Heating Type: Gas, Hot Water
Utilities
- Sewer: Public Sewer
- Water: Public
Structural Information
- Architectural Style: Colonial, Three Story
- Construction: Aluminum Siding
- Basement: Yes
- Basement Desc.: Full, Walk-Up Access
- Roof: Composition
- Windows: Multi Pane
- Stories/Levels: 3
- Building Size: 3224
- Year Built: 1915
- Property Condition: Resale
Lot Features
- Lot Size (Acres): 0.16
- Lot Dimensions: 39 x 167 x 40 x 167 Fenced
Financial Considerations
- Assessment Amount: $29,500
- Tax Amount: $1,164
Listing courtesy of Berkshire Hathaway The Preferred Realty
Sold courtesy of Re/Max Infinity
Get Pre-Approved Today
Schools
Schools serving 1306 Park St
School District:McKeesport Area School District
| Name | Grades | Distance |
|---|---|---|
Founders Hall School 3600 Oneil Boulevard, McKeesport, PA 15132 | 6-8 | 0.9 mi |
Mckeesport Area Senior High School 1960 Eden Park Boulevard, McKeesport, PA 15132 | 9-12 | 1 mi |
Disclaimer:
School attendance boundaries provided by ATTOM Data Solutions and are for reference only. Contact the school directly to verify enrollment eligibility.
Price & Sales History for 1306 Park St
Date
Details
Price
Change
Source
9/21/2026
Sold
$98,000
40%
MLS
7/28/2026
Listed
$70,000
—
MLS
Disclaimer: Historical sales information is derived from public records provided by the county offices. Information is not guaranteed and should be independently verified.
Home Warranty : Included
1306 Park Street, McKeesport, PA 15132 (MLS# 1766548) is a Single Family property that was sold at $98,000 on September 21, 2026. Want to learn more about 1306 Park Street? Do you have questions about finding other Single Family real estate for sale in McKeesport? You can browse all McKeesport real estate or contact a Coldwell Banker agent to request more information.