
This is a carousel with tiles that activate property listing cards. Use the previous and next buttons to navigate.
1/1
$235,000
This is a carousel with tiles that activate property listing cards. Use the previous and next buttons to navigate.
1/1
Property Description
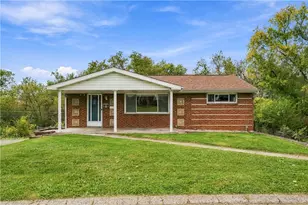
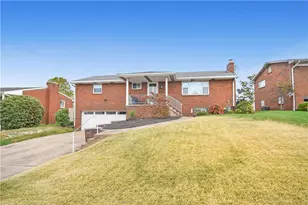
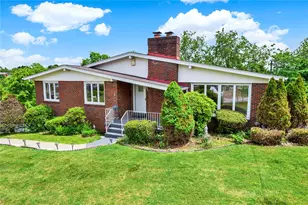
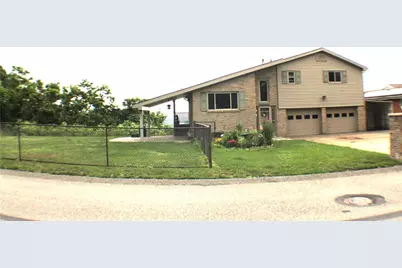
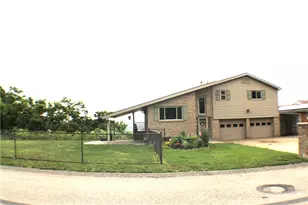
Wowza! Much larger than it appears, this brick and vinyl multi-level residence has 4 bedrooms and 3 full baths! Pull up to 508 Beckman and park on the double wide concrete drive. Enter into the 2 story foyer. Go up a few stairs to the main level with Large LR and Kitchen/Dining combo! 12x18 Living room has new carpeting, a large window and ceiling fan. Ample amount of Oak cabinets in kitchen include a pantry, stone counters and like new stainless steel appliances. Plenty of room for a table! Go up a few more stairs to the bedrooms. Large primary suite has 9' closet and full bath with tub/shower. 2 more bedrooms, each with double closets. 3BR has door to private deck with amazing views of the valley, would be a great office. Second full bath with shower in the hallway. The lower level has a finished Game Room with access to the backyard and utilities (gas furnace with central air, hot water tank) and laundry. Fourth bedroom has the same nice closet as those upstairs. Third full bath with shower! 2 car garage has built in work bench, auto door openers. The yard is completely fenced! Shed under deck. Fabulous side, covered patio with circular design in the pavers, access to side Kitchen entrance. See photos!
Full Property Details
Full Property Details for 508 Beckman Dr
General
- Sold For: $235,000
- Taxes: $6,900
- Status: Closed
- Type: Single Family
- Source: West_Penn_MLS
- MLS ID: 1759970
- Added to Site: 60 day(s) ago
Interior
- Number of Rooms: 9
- Appliances: Some Electric Appliances, Dryer, Dishwasher, Microwave, Refrigerator, Stove, Washer
- Flooring: Carpet, Vinyl
Rooms
Bathrooms
- Total Bathrooms: 3
- Full Bathrooms: 3
Bedrooms
- Total Bedrooms: 4
Parking
- Garage: Yes
- Attached garage: Yes
- Total Spaces: 2
- Parking Features: Built In, Garage Door Opener
Location
- County: Allegheny-East
- Driving Directions: Long Run Rd, pass Olympia Shopping Center. Left on Marshall Dr, Left on Howe Dr, Right on Hershey Dr to Left on Beckman. House on Left.
School Information
- Elem School District: McKeesport Area
- Midd School District: McKeesport Area
- High School District: McKeesport Area
Heating & Cooling
- Central air: Yes
- Air Conditioning: Yes
- Cooling Type: Central Air
- Heating Type: Forced Air, Gas
Utilities
- Sewer: Public Sewer
- Water: Public
Structural Information
- Architectural Style: Multi-Level
- Construction: Brick, Vinyl Siding
- Roof: Asphalt
- Stories/Levels: 2
- Building Size: 1600
- Year Built: 1980
- Property Condition: Resale
Lot Features
- Lot Size (Acres): 0.34
- Lot Dimensions: 128 x 113 x 128 x 117
Financial Considerations
- Assessment Amount: $145,000
- Tax Amount: $6,900
Get Pre-Approved Today
Schools
Schools serving 508 Beckman Dr
School District:McKeesport Area School District
| Name | Grades | Distance |
|---|---|---|
Founders Hall School 3600 Oneil Boulevard, McKeesport, PA 15132 | 6-8 | 1.5 mi |
Mckeesport Area Senior High School 1960 Eden Park Boulevard, McKeesport, PA 15132 | 9-12 | 1.4 mi |
Disclaimer:
School attendance boundaries provided by ATTOM Data Solutions and are for reference only. Contact the school directly to verify enrollment eligibility.
Price & Sales History for 508 Beckman Dr
Date
Details
Price
Change
Source
7/27/2026
Sold
$235,000
-2.04%
MLS
6/17/2026
Listed
$239,900
—
MLS
Disclaimer: Historical sales information is derived from public records provided by the county offices. Information is not guaranteed and should be independently verified.
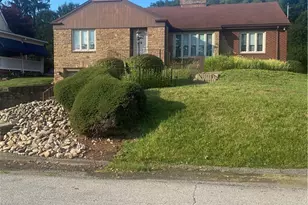
508 Beckman Dr, McKeesport, PA 15132 (MLS# 1759970) is a Single Family property that was sold at $235,000 on July 27, 2026. This property was sold by Renee Amendola from our North Huntingdon Office.Want to learn more about 508 Beckman Dr? Do you have questions about finding other Single Family real estate for sale in McKeesport? You can browse all McKeesport real estate or contact a Coldwell Banker agent to request more information.