This is a carousel with tiles that activate property listing cards. Use the previous and next buttons to navigate.
1/1
$1,135,000
This is a carousel with tiles that activate property listing cards. Use the previous and next buttons to navigate.
1/1
Property Description
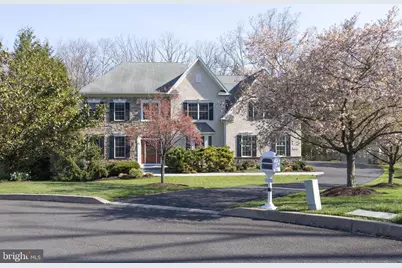
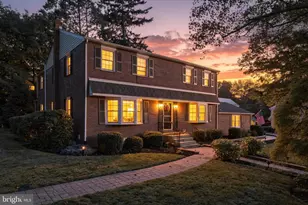
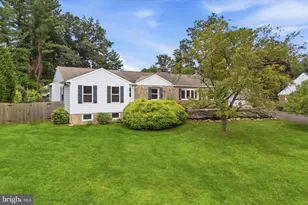
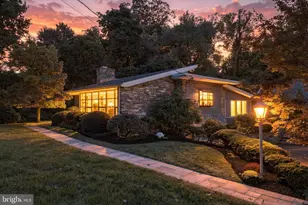
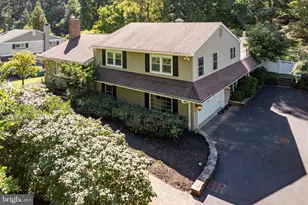
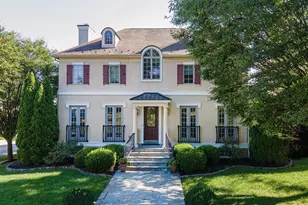
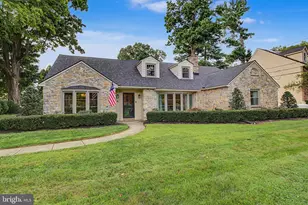
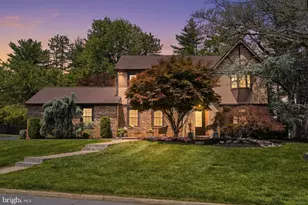
Welcome to 1321 Meadowbrook Ct , an absolutely stunning 4-bedroom, 5½-bath home, masterfully crafted by renowned builder Phil Gianni. Nestled on a quiet, private cul-de-sac in the prestigious Meadowbrook community, this exceptional residence exudes timeless elegance and showcases over $600,000 in custom upgrades. From the moment you arrive, the professionally designed, pristine landscaping creates outstanding curb appeal. A charming flagstone walkway leads to the grand two-story foyer, featuring gleaming hardwood floors, elegant crown molding, and a graceful turned staircase. The main level offers an ideal blend of grandeur and comfort. The breathtaking two-story great room is filled with natural light and features hardwood floors, a gas fireplace, custom built-ins, recessed lighting, and a convenient rear staircase. The expansive gourmet kitchen is truly the heart of the home, complete with granite countertops, tile backsplash, a large island with seating and pendant lighting, and top-of-the-line Sub-Zero and Wolf appliances, including a 6-burner gas cooktop with three ovens. Additional highlights include a built-in refrigerator, walk-in pantry, butler's pantry with sink and wine fridge, and a sunny breakfast area with a gas fireplace and bay window. Two doors provide access to the wraparound composite deck overlooking a serene, wooded backdrop-perfect for relaxing or entertaining. Entertain with ease in the formal dining room, enhanced by a stunning custom tray ceiling and detailed wainscoting. A private office features floor-to-ceiling built-ins, while a versatile bonus room with French doors and deck access adds even more flexible living space. A beautifully updated powder room and a well-appointed mudroom with sink and custom storage complete the first floor. Upstairs, an open hallway leads to the luxurious primary suite, which includes crown molding, a tray ceiling, two walk-in closets, and a sitting area with custom built-ins. The spa-like en-suite bath offers a double vanity, jetted tub, large stall shower with seating, and a private water closet. Three additional generously sized bedrooms each feature custom closets and their own updated en-suite bathrooms. The fully finished walk-out lower level provides incredible additional living space, including extensive built-ins, a large storage room, a refreshment area with sink and refrigerator, a comfortable living area, a full bath, and sliding glass doors leading to a covered patio. Additional highlights include a newly resurfaced driveway, whole-house generator, tankless hot water system, second-floor laundry, newer hardwood flooring, fresh paint throughout, security system, surround sound, and a 3-car side-entry garage. Ideally located near shopping, dining, train stations, and scenic walking and biking trails, this remarkable home offers luxury living at its finest. Schedule your showing today! Please note: There is a non-formal agreement among the five homes on the cul-de-sac for an annual contribution of approximately $1,126 per home toward common lawn care and lighting.
Full Property Details
Full Property Details for 1321 Meadowbrook Ct
General
- Sold For: $1,135,000
- Taxes: $20,880 (2025)
- Status: Closed
- Type: Single Family
- Source: BrightMLSPhilly
- MLS ID: PAMC2174642
- Added to Site: 119 day(s) ago
Interior
- Rooms/Areas: Dining Room, Primary Bedroom, Sitting Room, Bedroom 2, Bedroom 3, Bedroom 4, Kitchen, Basement, Great Room, Mud Room, Office, Bonus Room
- Interior Features: Bathroom - Jetted Tub, Bathroom - Stall Shower, Built-Ins, Butlers Pantry, Ceiling Fan(s), Chair Railings, Crown Moldings, Double/Dual Staircase, Family Room Off Kitchen, Kitchen - Eat-In, Pantry, Recessed Lighting, Wainscotting, Walk-in Closet(s), Window Treatments, Wine Storage
- Fireplace: Yes
- Number of Fireplaces: 2
Rooms
Bathrooms
- Total Bathrooms: 6
- Full Bathrooms: 5
- Half Bathrooms: 1
- Upper Floor Baths: 4
- Upper - Full Baths: 4
- Main Floor Baths: 1
- Main - 1/2 Baths: 1
- Lower Floor Baths: 1
- Lower - Full Baths: 1
Bedrooms
- Total Bedrooms: 4
- Bedrooms Upper: 4
Parking
- Garage: Yes
- Garage Spaces: 3
- Total Spaces: 3
- Parking Type: Attached Garage, Driveway, On Street
- Garage Description: Garage - Side Entry, Inside Access
Location
- Area: Abington Twp (10630)
- Municipality: ABINGTON TWP
- County: MONTGOMERY
- Subdivision: MEADOW BROOK
- Driving Directions: Use GPS
School Information
- School District: Abington
Heating & Cooling
- Central air: Yes
- Cooling Type: Central A/C
- Cooling Fuel: Natural Gas
- Heating Type: Forced Air
- Heating Fuel: Natural Gas
- Water Heater: Natural Gas
Utilities
- Sewer: Public Sewer
- Water: Public
Structural Information
- Architectural Style: Colonial
- Structure Type: Detached
- Construction: Stucco, Stone
- Basement: Yes
- Basement Desc.: Fully Finished
- Foundation: Brick/Mortar
- Stories Description: Lower 1, Main, Upper 1
- Square Feet: 4,649
- Sq. Ft. Source: Estimated
- Living Area: 4,649 Sq. Ft.
- Finished Above Grnd: 4,649 Sq. Ft.
- Year Built: 2005
- Year Built Source: Estimated
Unit Information
Unit 1
- Bathrooms-Lower: 1
Lot Features
- Lot Size (Acres): 1.2
- Lot Size (Sq. Ft.): 52,080
- Lot Size Source: Estimated
- Lot Dimensions: 67.00 x 0.00
- Zoning: RES
Financial Considerations
- Price Per Sq. Ft.: $244.14
- Assessment Year: 2025
- School Tax: $16,187
- City/TownTax: $2,486
- City/TownTax Freq: Annually
- County Tax: $2,205
- County Tax Freq: Annually
- Tax w/Assessment: $419,920
- Tax Amount: $20,880
- Tax Year: 2025
- Terms: Standard Sale
Disclosures and Reports
- Ownership: Fee Simple
- Exclusions: chandelier over kitchen table, refrigerator and freezer in the garage, wooden display cabinet on the wall in the kitchen, televisions
- Inclusions: Refrigerator, washer, vintage poster in the Great room, mirror in the dining room, gas grill on the deck, surround sound speaker except for speaker on top of the fireplace
- Lot Number: 19
Listed by BHHS Fox & Roach-Southampton, Jodi Costin
Sold by Coldwell Banker Hearthside Realtors, Mark F Orehowsky

Get Pre-Approved Today
Schools
Schools serving 1321 Meadowbrook Ct
School District:Abington School District
| Name | Grades | Distance |
|---|---|---|
Rydal East School 1160 Huntingdon Pike, Bryn Athyn, PA 19006 | K-6 | 0.9 mi |
Abington Junior High School 2056 Susquehanna St, Abington, PA 19001 | 7-9 | 1.4 mi |
Abington Senior High School 900 Highland Avenue, Abington, PA 19001 | 10-12 | 1.6 mi |
Disclaimer:
School attendance boundaries provided by ATTOM Data Solutions and are for reference only. Contact the school directly to verify enrollment eligibility.
Price & Sales History for 1321 Meadowbrook Ct
Date
Details
Price
Change
Source
7/01/2026
Sold
$1,135,000
—
MLS
4/16/2026
Listed
$1,135,000
—
MLS
Disclaimer: Historical sales information is derived from public records provided by the county offices. Information is not guaranteed and should be independently verified.
1321 Meadowbrook Court, Meadowbrook, PA 19046 (MLS# PAMC2174642) is a Single Family property that was sold at $1,135,000 on July 01, 2026. Want to learn more about 1321 Meadowbrook Court? Do you have questions about finding other Single Family real estate for sale in Meadowbrook? You can browse all Meadowbrook real estate or contact a Coldwell Banker agent to request more information.