This is a carousel with tiles that activate property listing cards. Use the previous and next buttons to navigate.
1/1
$1,025,000
This is a carousel with tiles that activate property listing cards. Use the previous and next buttons to navigate.
1/1
Property Description
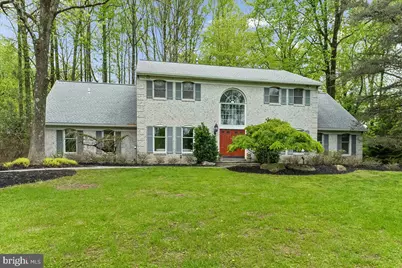
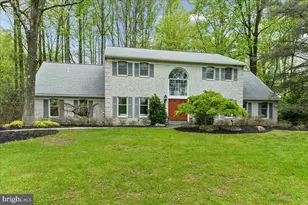
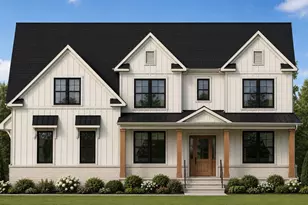
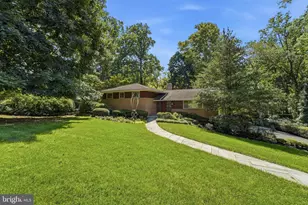
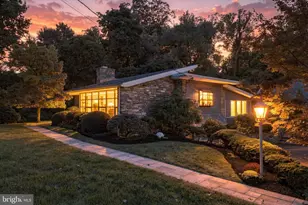
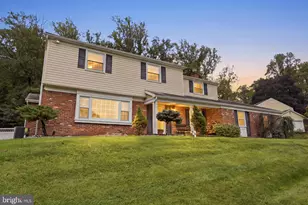
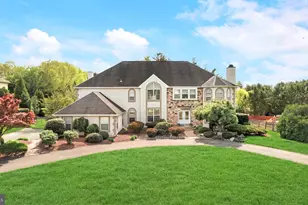
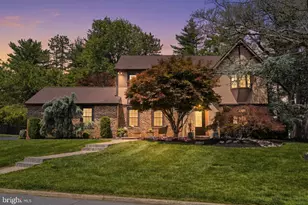
SORRY Open House is cancelled. We have accepted an offer. Welcome to 1750 Stocton Road, a stunning white brick colonial nestled on 1.77 acres of parklike grounds in the exclusive enclave of "Pennock Woods." This home is a masterclass in elegance, blending classic architectural allure with sophistication across nearly 3,500 square feet of living space. Step into the dramatic two-story foyer, where wainscoting creates an atmosphere of refined beauty. Large rooms throughout the home have been designed to elevate your lifestyle, whether hosting intimate gatherings in the heart of the home or enjoying a quiet evening on the serene screened-in porch, enveloped by the tranquil splendor of the surrounding landscape. The eat-in kitchen is open to a wood-beamed great room with a cozy fireplace adorned by Mercer tiles. The home office is right off of the great room on the main floor for added convenience, with another gathering room and full dining room overlooking the expansive front lawn. The home features four large bedrooms, with a primary suite that's a sanctuary of comfort and indulgence. This just-renovated retreat includes an oversized walk-in closet and a spa-inspired bathroom, complete with a skylight, soaking tub, and an ambiance of serene luxury. Attention to detail is evident throughout, from the newly installed roof to the practical elegance of the main-level laundry and the attached three-car garage. The garage's custom drop zone-with hooks and cubbies-offers a stylish solution for effortless organization. Abundant storage throughout the home ensures a clutter-free, harmonious living experience. Outside, the expansive 1.77-acre lot is a private oasis, offering lush landscaping, an established "food forest" growing a wide variety of native fruits and nuts, a patio with a wisteria-covered pergola for unwinding or entertaining, and a sense of privacy and seclusion. The walkable neighborhood is also close to parks and trails, while the home's prime location provides effortless access to upscale shopping, fine dining, picturesque parks, train stations, and major thoroughfares such as the PA Turnpike. This is more than a home-it's an invitation to embrace the art of refined suburban living. Don't miss the opportunity to make this extraordinary property in Pennock Woods your own.
Full Property Details
Full Property Details for 1750 Stocton Rd
General
- Sold For: $1,025,000
- Taxes: $23,618 (2025)
- Status: Closed
- Type: Single Family
- Source: BrightMLSPhilly
- MLS ID: PAMC2166744
- Added to Site: 110 day(s) ago
Interior
- Interior Features: Attic, Bathroom - Jetted Tub, Bathroom - Walk-In Shower, Breakfast Area, Built-Ins, Carpet, Ceiling Fan(s), Chair Railings, Crown Moldings, Exposed Beams, Family Room Off Kitchen, Formal/Separate Dining Room, Kitchen - Eat-In, Recessed Lighting, Skylight(s), Walk-in Closet(s)
- Fireplace: Yes
- Number of Fireplaces: 1
- Fireplace(s): Wood
- Appliances: Built-In Microwave, Built-In Range, Compactor, Dishwasher, Disposal, Oven - Self Cleaning, Stainless Steel Appliances, Trash Compactor
- Flooring: Carpet, Ceramic Tile, Hardwood
Rooms
Bathrooms
- Total Bathrooms: 3
- Full Bathrooms: 2
- Half Bathrooms: 1
- Upper Floor Baths: 2
- Upper - Full Baths: 2
- Main Floor Baths: 1
- Main - 1/2 Baths: 1
Bedrooms
- Total Bedrooms: 4
- Bedrooms Upper: 4
Exterior
- Exterior Features: Street Lights
- Porch/Patio/Deck: Deck(s)
Parking
- Garage: Yes
- Garage Spaces: 3
- Total Spaces: 18
- Parking Features: Asphalt Driveway
- Parking Type: Attached Garage, Driveway
- Garage Description: Garage - Side Entry, Garage Door Opener, Inside Access
Location
- Area: Abington Twp (10630)
- Municipality: ABINGTON TWP
- County: MONTGOMERY
- Subdivision: PENNOCK WOODS
- Driving Directions: East on Valley Road, left onto Washington Lane, right onto Stocton Road. Home is on the right.
- Direction Faces: East
School Information
- School District: Abington
- Elementary School: Rydal
- Middle School: Abington Junior High School
- High School: Abington Senior
Heating & Cooling
- Central air: Yes
- Cooling Type: Central A/C
- Cooling Fuel: Electric
- Heating Type: Central
- Heating Fuel: Natural Gas
- Water Heater: Natural Gas
Utilities
- Sewer: No Septic System
- Water: Public
Structural Information
- Architectural Style: Colonial
- Structure Type: Detached
- Construction: Brick
- Basement: Yes
- Basement Desc.: Unfinished
- Foundation: Slab
- Stories Description: Main, Upper 1
- Square Feet: 6,972
- Sq. Ft. Source: Estimated
- Living Area: 3,486 Sq. Ft.
- Finished Above Grnd: 3,486 Sq. Ft.
- Unfin. Above Grnd: 3,486 Sq. Ft.
- Year Built: 1987
- Year Built Source: Assessor
- Property Condition: Excellent
Lot Features
- Lot Size (Acres): 1.77
- Lot Size (Sq. Ft.): 76,914
- Lot Size Source: Assessor
- Lot Dimensions: 215.00 x 0.00
- Zoning: 1101
- Lot Description: Corner, Vegetation Planting
Financial Considerations
- Price Per Sq. Ft.: $301.2
- Assessment Year: 2025
- School Tax: $18,311
- City/TownTax: $2,812
- City/TownTax Freq: Annually
- County Tax: $2,494
- County Tax Freq: Annually
- Tax w/Assessment: $475,000
- Tax Amount: $23,618
- Tax Year: 2025
- Terms: Standard Sale
- Tax Total Finished Sq. Ft.: 3486
Disclosures and Reports
- Ownership: Fee Simple
- Exclusions: Staging furniture
- Inclusions: All kitchen appliances including washer and dryer (all in as-is condition with 0 monetary value) All window treatments and lighting throughout.
- Lot Number: 55
Listed by Compass Pennsylvania, LLC, Jill S Stein
Sold by Compass Pennsylvania, LLC, Bryce Daniel Kubecka

Get Pre-Approved Today
Schools
Schools serving 1750 Stocton Rd
School District:Abington School District
| Name | Grades | Distance |
|---|---|---|
Rydal East School 1160 Huntingdon Pike, Bryn Athyn, PA 19006 | K-6 | 1.4 mi |
Abington Junior High School 2056 Susquehanna St, Abington, PA 19001 | 7-9 | 1.9 mi |
Abington Senior High School 900 Highland Avenue, Abington, PA 19001 | 10-12 | 2.1 mi |
Disclaimer:
School attendance boundaries provided by ATTOM Data Solutions and are for reference only. Contact the school directly to verify enrollment eligibility.
Price & Sales History for 1750 Stocton Rd
Date
Details
Price
Change
Source
6/26/2026
Sold
$1,025,000
-2.38%
MLS
5/11/2026
Price Reduced
$1,050,000
-8.7%
MLS
4/25/2026
Listed
$1,150,000
—
MLS
Disclaimer: Historical sales information is derived from public records provided by the county offices. Information is not guaranteed and should be independently verified.
1750 Stocton Road, Meadowbrook, PA 19046 (MLS# PAMC2166744) is a Single Family property that was sold at $1,025,000 on June 26, 2026. Want to learn more about 1750 Stocton Road? Do you have questions about finding other Single Family real estate for sale in Meadowbrook? You can browse all Meadowbrook real estate or contact a Coldwell Banker agent to request more information.