No photo available
$1,050,000 Coming Soon
Property Description
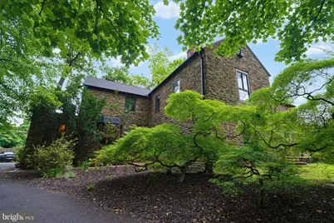
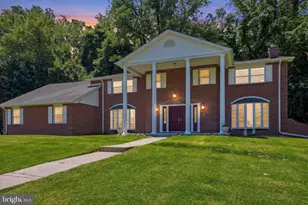
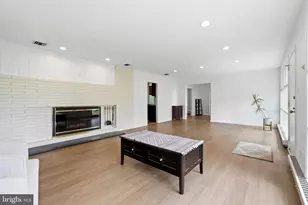
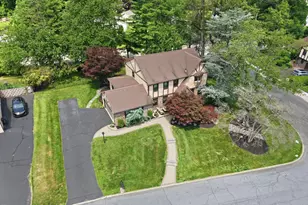
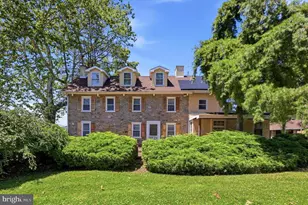
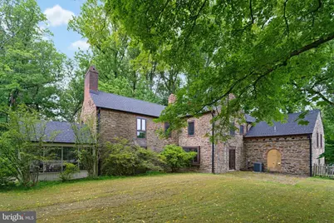
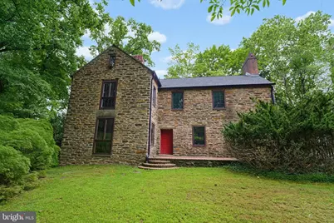
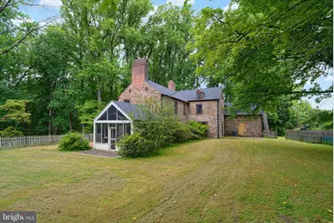
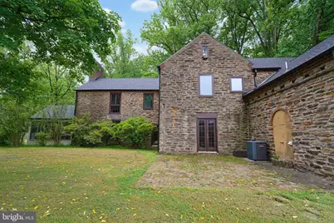
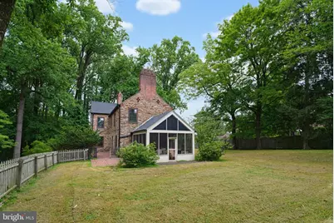
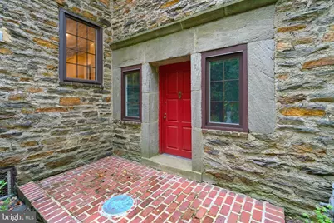
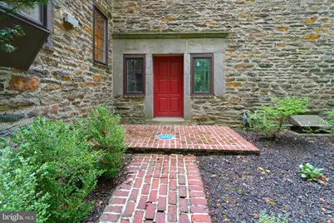
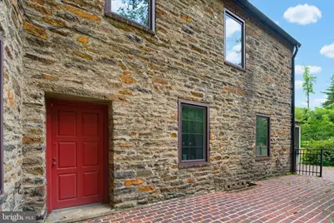
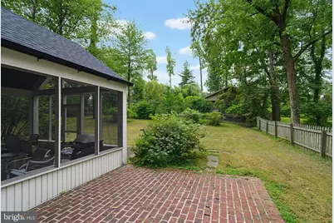
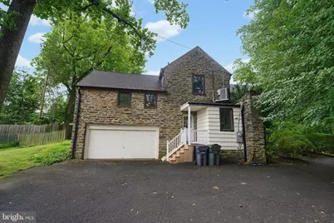
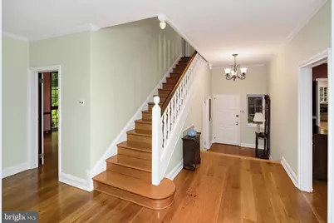
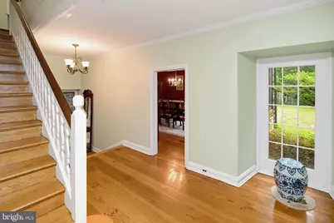
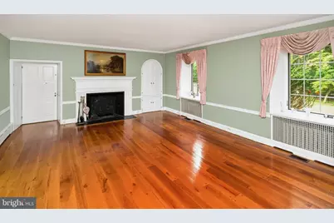
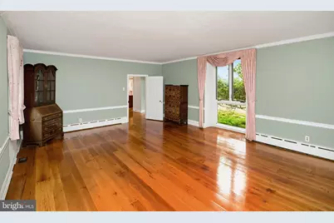
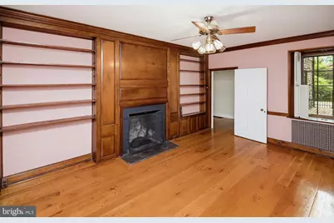
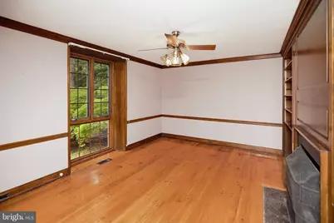
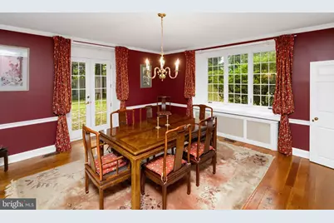
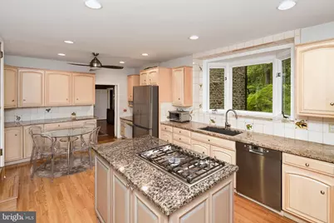
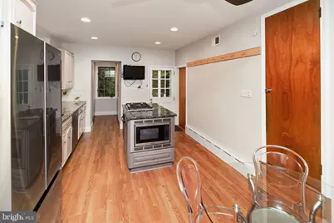
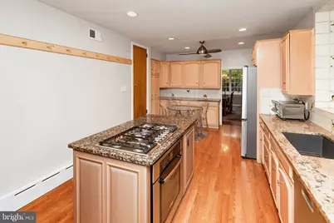
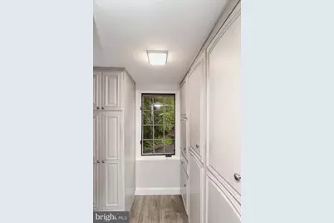
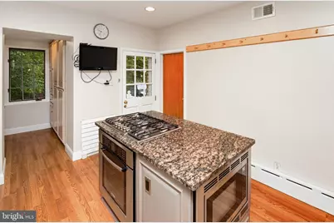
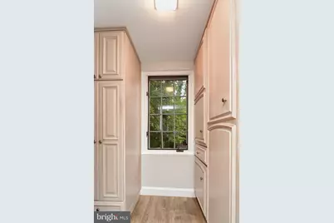
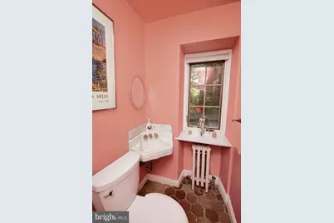
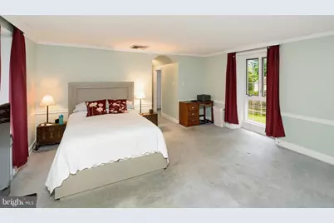
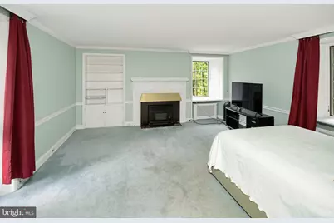
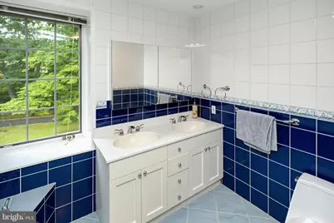
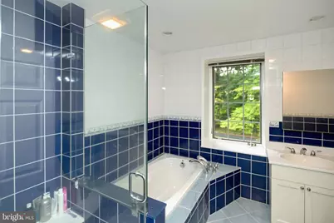
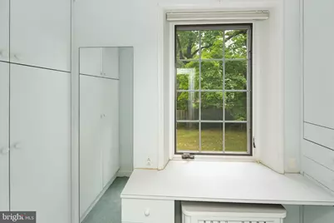
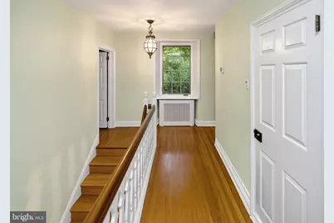
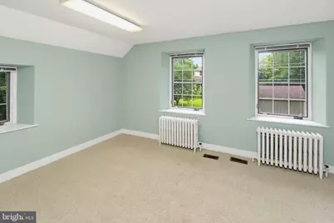
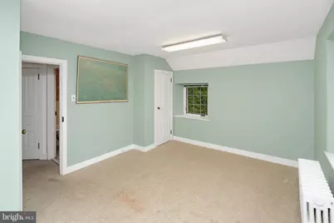
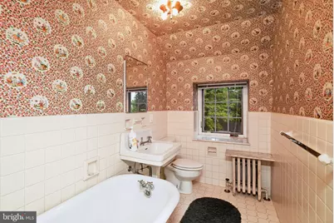
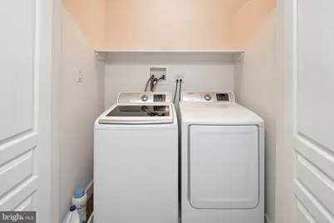
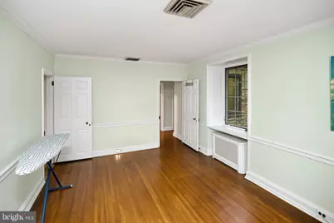
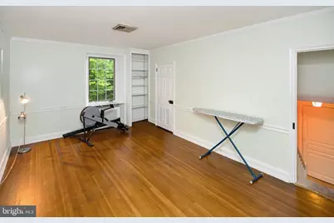
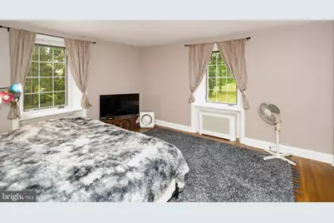
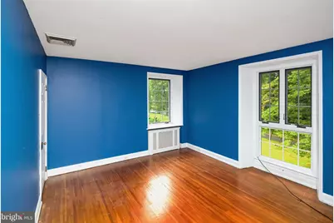
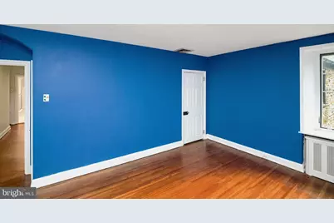
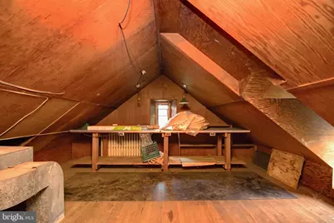
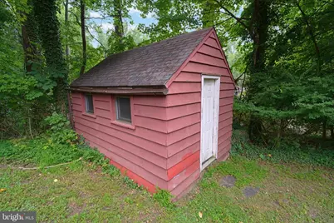
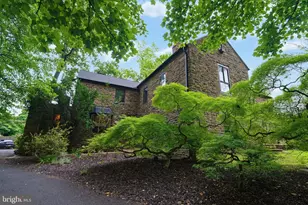
Stately Stone French Colonial, situated on an elevated private one acre lot. Located on an enchanting tree lined country road; in Meadowbrook, PA 19046. Abington School District. This spacious 4000 sq ft Stone French Colonial is a rare and unique opportunity. Area's of this property can use an update but the value and design of this stone home is rich in history. The original builders' blueprints are available, constructed with unparalleled craftsmanship of an era gone by. "Woodsedge" was commissioned December 5, 1928 by William L. Kinter, Esq., Kinter engaged the service of Edward Wingham, architect associated with the renowned Firm of Mellor, Meigs & Howe. This firm is associated with landmarked properties: "High Hollow"-Chestnut Hill, "Ropsley"-Wyndmoor, "Laverrock"-Wyndmoor; won the Architectural Gold medal in "1925" for excellent design, "Oxmoor"-Whitemarsh, "Robert C McLean mansion"-Whitemarsh. The foyer is designed with high ceilings, hardwood floors and the placement of a large window in the foyer adds natural light and gives a welcoming entrance to the home. The architect designed the foyer with both front and side entrance doors, when entering into the home you have access to first floor rooms off of the foyer. First floor half bath with charming original fixtures, the Library features elegant wood paneling, hardwood floors, a handsome fireplace and a scenic view of multiple resplendent mature Maple Trees. The Formal Living Room features wall to wall carpets, a fireplace flagged with cabinets, high ceiling with elegant moldings, the well thought out placement of windows completes this beautiful space. The living room has an entrance into a screened in "garden room". Formal Dining Room with multiple windows, high ceiling with elegant moldings access to a full Kitchen with an island, granite counter tops, multiple cabinets and has access to a 5th bedroom, full bath and laundry area. The design and placement of the second floor rooms gives options to personalize the space. The extra large main bedroom with wall to wall carpet, a fireplace enhanced by cabinets, high ceiling with elegant moldings, and multiple windows on both sides of the room gives a picturesque view of the outside along with an abundance of light. This main bedroom space has a walk in closet and a full tiled bath. The second floor has three good sized bedrooms and a full hall bathroom. Two sets of steps are in the design of this home giving access between first and second floors. The home has been well maintained, the roof, gutters including leaf fitters were replaced in 2021, two new electric panels replaced in 2005, two zone central air, the upper central air unit was replaced in 2025 and the first floor unit was replaced in 2016, new bathroom vanity in 2021, Sellers had public sewer connected to the township in Jan 2005 and a built in pool removed. The home has gas hot water heat, a full unfinished basement with an outside exit, an attached garage along with an unique hand crafted wood shed.
Full Property Details
Full Property Details for 845 Dale Rd
General
- Price: $1,050,000
- Taxes: $18,953 (2026)
- Status: Coming Soon
- Type: Single Family
- Source: BrightMLSPhilly
- MLS ID: PAMC2188316
- Updated: 7/20/2026
- Added to Site: 6 day(s) ago
- Expected Market Date: 7/27/2026
Interior
- Number of Rooms: 13
- Rooms/Areas: Living Room, Dining Room, Primary Bedroom, Bedroom 2, Bedroom 3, Kitchen, Library, Bedroom 1, Other, Attic
- Interior Features: Kitchen - Island, Butlers Pantry, Bathroom - Stall Shower, Bathroom - Walk-In Shower, Built-Ins, Carpet, Crown Moldings, Pantry, Recessed Lighting, Wood Floors
- Fireplace: Yes
- Number of Fireplaces: 3
- Appliances: Cooktop, Oven - Self Cleaning, Dishwasher, Refrigerator, Disposal
- Flooring: Wood, Tile/Brick, Engineered Wood, Carpet, Hardwood
Rooms
Bathrooms
- Total Bathrooms: 4
- Full Bathrooms: 3
- Half Bathrooms: 1
- Upper Floor Baths: 3
- Upper - Full Baths: 3
- Main Floor Baths: 1
- Main - 1/2 Baths: 1
Bedrooms
- Total Bedrooms: 5
- Bedrooms Upper: 5
Exterior
- Porch/Patio/Deck: Patio(s), Screened
Parking
- Garage: Yes
- Garage Spaces: 2
- Total Spaces: 6
- Parking Features: Private
- Parking Type: Driveway, Attached Garage
- Garage Description: Built In
Location
- Area: Abington Twp (10630)
- Municipality: ABINGTON TWP
- County: MONTGOMERY
- Subdivision: MEADOWBROOK
- Building Name: NONE AVAILABLE
- Cross Streets: MEETINGHOUSE or Mill
- Driving Directions: Property is on Dale Road located between Mill Road and Meetinghouse Road
School Information
- School District: Abington
- Elementary School: Rydal
- Middle School: Abington Junior
- High School: Abington Senior
Community
- Pets Allowed: Yes
- Pets: No Pet Restrictions
Heating & Cooling
- Central air: Yes
- Cooling Type: Central A/C
- Cooling Fuel: Electric
- Heating Type: Radiator
- Heating Fuel: Natural Gas
- Water Heater: Natural Gas
Utilities
- Sewer: Public Sewer
- Water: Public
- Utility Description: Cable TV, Above Ground, Natural Gas Available, Phone, Electric Available, Sewer Available, Water Available
Structural Information
- Architectural Style: Colonial, French
- Structure Type: Detached
- Architect: Edward Wingham
- Construction: Stone
- Basement: Yes
- Basement Desc.: Full, Unfinished
- Foundation: Stone
- Roof: Pitched, Shingle
- Walls/Ceilings: 9'+ Ceilings
- Windows: Replacement
- Stories Description: Main, Upper 1
- Square Feet: 4,091
- Sq. Ft. Source: Estimated
- Living Area: 4,091 Sq. Ft.
- Finished Above Grnd: 4,091 Sq. Ft.
- Year Built: 1928
- Year Built Source: Estimated
Additional Structures
- Other Structures: Shed
Lot Features
- Lot Size (Acres): 1
- Lot Size (Sq. Ft.): 43,610
- Lot Size Source: Estimated
- Zoning: V
- Lot Description: Level, Sloping, Trees/Wooded, Front Yard, Rear Yard, SideYard(s)
- Fencing (Description): Other
Financial Considerations
- Price Per Sq. Ft.: $256.66
- School Tax: $14,418
- City/TownTax: $2,308
- City/TownTax Freq: Annually
- County Tax: $2,042
- County Tax Freq: Annually
- Tax w/Assessment: $374,030
- Tax Amount: $18,953
- Tax Year: 2026
Disclosures and Reports
- Ownership: Fee Simple
- Lot Number: 9
Listed by BHHS Fox & Roach-Jenkintown, Marian T Galanti
Get Pre-Approved Today
Schools
Schools serving 845 Dale Rd
School District:Abington School District
| Name | Grades | Distance |
|---|---|---|
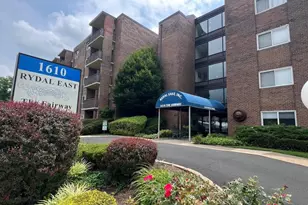
Rydal East School 1160 Huntingdon Pike, Bryn Athyn, PA 19006 | K-6 | 0.3 mi |
Abington Junior High School 2056 Susquehanna St, Abington, PA 19001 | 7-9 | 2.1 mi |
Abington Senior High School 900 Highland Avenue, Abington, PA 19001 | 10-12 | 2.2 mi |
Disclaimer:
School attendance boundaries provided by ATTOM Data Solutions and are for reference only. Contact the school directly to verify enrollment eligibility.
Price & Sales History for 845 Dale Rd
Date
Details
Price
Change
Source
7/20/2026
Listed
$1,050,000
—
MLS
Disclaimer: Historical sales information is derived from public records provided by the county offices. Information is not guaranteed and should be independently verified.

Tax History
Tax History for 845 Dale Rd
Year
Property Taxes
Change
Tax Assessment
Change
2026
$18,860
4%
$374,030
—
2024
$18,190
5%
$374,030
—
2023
$17,322
4%
$374,030
—
2022
$16,599
6%
$374,030
—
2021
$15,665
3%
$374,030
—
2020
$15,201
1%
$374,030
—
2020
$14,984
—
$374,030
—
2019
$14,984
1%
$374,030
—
2018
$14,895
2%
$374,030
—
2017
$14,543
4%
$374,030
—
2016
$14,046
4%
$374,030
—
2015
$13,534
4%
$374,030
—
2014
$13,062
—
$374,030
—
Disclaimer: Historical tax information is derived from public records provided by the county offices. Information is not guaranteed and should be independently verified.
Estimate the Cost
Estimate the Cost for 845 Dale Rd
845 Dale Road, Meadowbrook, PA 19046 (MLS# PAMC2188316) is a Single Family property with 5 bedrooms, 3 full bathrooms and 1 partial bathroom. 845 Dale Road is currently listed for $1,050,000 and was received on July 20, 2026. Want to learn more about 845 Dale Road? Do you have questions about finding other Single Family real estate for sale in Meadowbrook? You can browse all Meadowbrook real estate or contact a Coldwell Banker agent to request more information.