
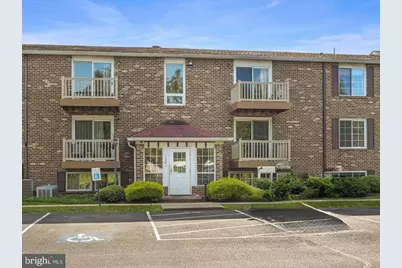
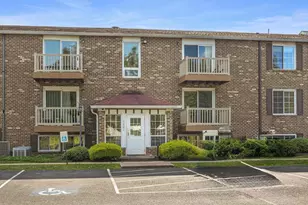

This is a carousel with tiles that activate property listing cards. Use the previous and next buttons to navigate.
1/1
$169,900
This is a carousel with tiles that activate property listing cards. Use the previous and next buttons to navigate.
1/1
Property Description
Do you want all the work done for you and you want it to be beautifully packaged as part of an easy lifestyle, then step right into this beauty. Step inside and find all new luxury vinyl plank flooring throughout. The LR and DR are very comfortably sized to allow you space to spread out and also relax. The new sliding door opens onto your patio overlooking the big backyard complete with gazebo. Now, gaze upon your newly remodeled kitchen. Here you will find new white cabinetry complete with soft closing doors and drawers, warm and inviting butcherblock counters, oil rubbed bronze accents, and all new kitchen appliances. The stainless steel French door refrigerator with bottom freezer, stove, low profile over the range microwave, and dishwasher complete your kitchen. Now, just a few steps more you will find the laundry room complete with new washer and dryer, and the heat pump and water heater are located here, too. If you are ready for the next part of the adventure, travel back the hallway. At the end of the hallway you will find the very comfortably sized primary bedroom with a walk in closet and a full bath with a shower, new vanity, fixtures, lighting, and toilet. Stepping back into the hallway you will find another full bath with a tub and shower combo, new vanity, fixtures, lighting, and toilet. Diagonally across the hall is bedroom 2 complete with double door closet. All of the work is done for you, so all you need to do is move in. Listing agent has an ownership interest.
Full Property Details
Full Property Details for 1001 Nanroc Dr #12
General
- Sold For: $169,900
- HOA FEE: $150/month
- Taxes: $2,169 (2026)
- Status: Closed
- Type: Condo
- Source: BrightMLSPhilly
- MLS ID: PACB2056946
- Added to Site: 26 day(s) ago
Interior
- Rooms/Areas: Living Room, Dining Room, Bedroom 2, Kitchen, Bedroom 1, Laundry, Bathroom 2
- Interior Features: Combination Dining/Living
- Appliances: Dishwasher, Disposal, Refrigerator, Washer, Dryer
Rooms
Bathrooms
- Total Bathrooms: 2
- Full Bathrooms: 2
- Main Floor Baths: 2
- Main - Full Baths: 2
Bedrooms
- Total Bedrooms: 2
- Bedrooms Main & Up: 2
Additional Information
- Shared Amenities: None
- Security/Safety: Intercom, Main Entrance Lock, Smoke Detector
Exterior
- Porch/Patio/Deck: Patio(s)
Parking
- Parking Features: Asphalt Driveway, Free, Handicap Parking, General Common Elements, Lighted Parking, Limited Common Elements, Paved Parking, Private, Unassigned
- Parking Type: Off Street
Location
- Area: Upper Allen Twp (14442)
- Municipality: UPPER ALLEN TWP
- County: CUMBERLAND
- Subdivision: GENEVA PLACE
- Cross Streets: Geneva
- Driving Directions: From Rt 15 take Wesley Drive exit. Wesley Dr. Turn left onto Wilson Ln and then a right onto Nanroc Dr. 1001 Nanroc will be on your left.
School Information
- School District: Mechanicsburg Area
- High School: Mechanicsburg Area
Community
- Association: Yes
- Assoc. Fees Include: All Ground Fee, Common Area Maintenance, Ext Bldg Maint, Insurance, Lawn Maintenance, Snow Removal
Heating & Cooling
- Central air: Yes
- Cooling Type: Central A/C
- Cooling Fuel: Electric
- Heating Type: Heat Pump(s)
- Heating Fuel: Electric
- Water Heater: Electric
Utilities
- Sewer: Public Sewer
- Water: Public
- Utility Description: Electric Available, Sewer Available, Water Available
Structural Information
- Architectural Style: Other
- Structure Type: Detached
- Construction: Brick, Stick Built
- Foundation: Permanent, Slab
- Roof: Composite
- Stories Description: Lower 3, Main, Upper 1, Upper 2
- Square Feet: 924
- Sq. Ft. Source: Assessor
- Living Area: 924 Sq. Ft.
- Finished Above Grnd: 924 Sq. Ft.
- Year Built: 1984
- Year Built Source: Assessor
Lot Features
- Zoning: RESIDENTIAL CONDOMINIUM
Financial Considerations
- Price Per Sq. Ft.: $183.87
- Association Fee: $150
- Assoc Fee Freq.: Monthly
- Assessment Year: 2026
- School Tax: $1,648
- City/TownTax: $254
- City/TownTax Freq: Annually
- County Tax: $266
- County Tax Freq: Annually
- Tax w/Assessment: $92,700
- Tax Amount: $2,169
- Tax Year: 2026
- Terms: Standard Sale
- Tax Total Finished Sq. Ft.: 924
Disclosures and Reports
- Ownership: Condominium
Get Pre-Approved Today
Schools
Schools serving 1001 Nanroc Dr #12
School District:Mechanicsburg Area School District
| Name | Grades | Distance |
|---|---|---|
Kindergarten Center At Filbert St 600 Norway Street, Mechanicsburg, PA 17055 | K- | 1 mi |
Elmwood El School 100 East Elmwood Avenue, Mechanicsburg, PA 17055 | 4-5 | 1.3 mi |
Shepherdstown El School 1849 South York Street, Mechanicsburg, PA 17055 | 1-3 | 2.1 mi |
Mechanicsburg Middle School 1750 South Market Street, Mechanicsburg, PA 17055 | 6-8 | 1.9 mi |
Mechanicsburg Area Senior High School 500 South Broad Street, Mechanicsburg, PA 17055 | 9-12 | 2.1 mi |
Disclaimer:
School attendance boundaries provided by ATTOM Data Solutions and are for reference only. Contact the school directly to verify enrollment eligibility.
Price & Sales History for 1001 Nanroc Dr #12
Date
Details
Price
Change
Source
8/18/2026
Sold
$169,900
—
MLS
7/30/2026
Listed
$169,900
—
MLS
Disclaimer: Historical sales information is derived from public records provided by the county offices. Information is not guaranteed and should be independently verified.
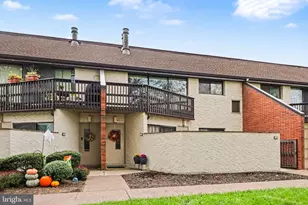
1001 Nanroc Drive #12, Mechanicsburg, PA 17055 (MLS# PACB2056946) is a Condo property that was sold at $169,900 on August 18, 2026. This property was listed by Lou Ann Barry from our Camp Hill Office.Want to learn more about 1001 Nanroc Drive #12? Do you have questions about finding other Condo real estate for sale in Mechanicsburg? You can browse all Mechanicsburg real estate or contact a Coldwell Banker agent to request more information.







