This is a carousel with tiles that activate property listing cards. Use the previous and next buttons to navigate.
1/1
$530,000
This is a carousel with tiles that activate property listing cards. Use the previous and next buttons to navigate.
1/1
Property Description
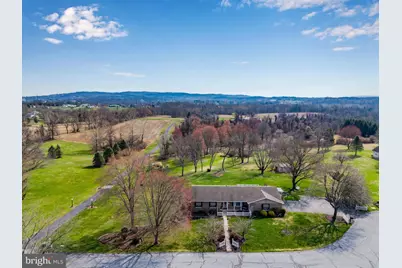
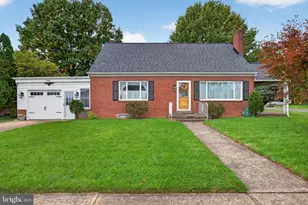
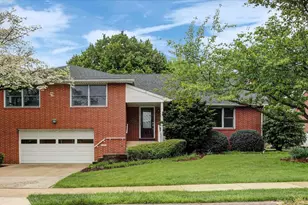
Welcome to this spacious, well-maintained ranch-style home located on an amazing 1.23 acres in Mechanicsburg Area School District within Upper Allen Twp. Meticulously maintained, this home features an exceptional floor plan with 4 bedrooms and 3.5 bathrooms, located at a secluded Cul-De-Sac, and offering over 3,200 square feet of living space (including the WALK-OUT finished basement). Step onto the charming, covered front porch to enter inviting foyer that leads to both the formal living featuring a bay window and the dining room that are adjacent to the kitchen. Hardwood floors throughout most of the 1st floor! The lovely kitchen includes attractive countertops, a peninsula, plenty of storage, and it is open to the cozy family room. The family room has a built-in propane fireplace, and access to convenient 2-teir deck with a motorized awning that overlooks a private, peaceful, and truly REMARKABLE BACKYARD. The deck and backyard are perfect for relaxation and/or entertainment! Connecting to the other side of the family room is the laundry room, half-bath, and access to basement, garage and side entrance. The WALK-OUT finished basement has 2nd family room, additional spacious recreational room with a propane fireplace, 4th bedroom with two-large closets, and a 3rd full bathroom (stand-up shower and title flooring). Heading back upstairs to the back of this home, you'll find 3 generously sized bedrooms, an updated hallway full bathroom with a shower/tub combo. The primary bedroom includes its own full bathroom with a stand-up shower. There is a large unfinished utility room with an abundance of storage located in the basement. New Hot Water Heater (2026); New UV Water Filtration System (2026);A must-see!
Full Property Details
Full Property Details for 1026 Pima Cir
General
- Sold For: $530,000
- Taxes: $8,776 (2025)
- Status: Closed
- Type: Single Family
- Source: BrightMLSPhilly
- MLS ID: PACB2051810
- Added to Site: 61 day(s) ago
Interior
- Rooms/Areas: Living Room, Dining Room, Primary Bedroom, Bedroom 2, Bedroom 3, Kitchen, Family Room, Foyer, Bedroom 1, Laundry, Recreation Room, Utility Room, Bathroom 3, Primary Bathroom
Rooms
Bathrooms
- Total Bathrooms: 4
- Full Bathrooms: 3
- Half Bathrooms: 1
- Main Floor Baths: 3
- Main - Full Baths: 2
- Main - 1/2 Baths: 1
- Lower Floor Baths: 1
- Lower - Full Baths: 1
Bedrooms
- Total Bedrooms: 4
- Bedrooms Lower: 1
- Bedrooms Main & Up: 3
Parking
- Garage: Yes
- Garage Spaces: 2
- Total Spaces: 6
- Parking Type: Attached Garage, Driveway
- Garage Description: Garage - Side Entry, Inside Access
Location
- Area: Upper Allen Twp (14442)
- Municipality: UPPER ALLEN TWP
- County: CUMBERLAND
- Driving Directions: Head South on US 15 and take Exit Slate Hill Road then take a Right; Continue Straight for 1 mile Then make a Right onto Lisburn Rd; First Roundabout, Take the second exit and at the second roundabout take the first Exit onto Acrcona Rd; In 1.1 miles Turn left onto Apache Trail, Make a Right onto Pima Circ, destination is on your left. Please Use GPS!
School Information
- School District: Mechanicsburg Area
- High School: Mechanicsburg Area
Heating & Cooling
- Central air: Yes
- Cooling Type: Central A/C
- Cooling Fuel: Electric
- Heating Type: Forced Air, Heat Pump(s)
- Heating Fuel: Electric
- Water Heater: Electric
Utilities
- Sewer: On Site Septic
- Water: Well
Structural Information
- Architectural Style: Ranch/Rambler
- Structure Type: Detached
- Construction: Brick
- Basement: Yes
- Basement Desc.: Fully Finished, Walkout Level
- Foundation: Block
- Stories Description: Lower 1, Main
- Square Feet: 3,369
- Sq. Ft. Source: Estimated
- Living Area: 3,369 Sq. Ft.
- Finished Above Grnd: 1,969 Sq. Ft.
- Finished Below Grnd: 1,400 Sq. Ft.
- Year Built: 1974
- Year Built Source: Assessor
- Property Condition: Excellent
Unit Information
Unit 1
- Bathrooms-Lower: 1
- Bedrooms-Lower: 1
Lot Features
- Lot Size (Acres): 1.23
- Lot Size (Sq. Ft.): 53,579
- Lot Size Source: Assessor
- Zoning: RESIDENTIAL
Financial Considerations
- Price Per Sq. Ft.: $253.89
- Assessment Year: 2026
- School Tax: $6,599
- City/TownTax: $1,064
- City/TownTax Freq: Annually
- County Tax: $1,112
- County Tax Freq: Annually
- Tax w/Assessment: $387,100
- Tax Amount: $8,776
- Tax Year: 2025
- Terms: Standard Sale
- Tax Total Finished Sq. Ft.: 1969
Disclosures and Reports
- Ownership: Fee Simple
- Inclusions: All Appliances; Kitchen Refrigerator; Microwave, Oven: Washer/Dryer,
- Section: 1
- Lot Number: 2
Listed by Rsr, Realtors, Llc, MATTHEW J. HEALEY
Sold by Iron Valley Real Estate of Central PA, Gabrielle J Lyon

Get Pre-Approved Today
Schools
Schools serving 1026 Pima Cir
School District:Mechanicsburg Area School District
| Name | Grades | Distance |
|---|---|---|
Upper Allen El School 1790 South Market Street, Mechanicsburg, PA 17055 | 1-3 | 2.9 mi |
Kindergarten Center At Filbert St 600 Norway Street, Mechanicsburg, PA 17055 | K- | 4 mi |
Elmwood El School 100 East Elmwood Avenue, Mechanicsburg, PA 17055 | 4-5 | 4.2 mi |
Mechanicsburg Middle School 1750 South Market Street, Mechanicsburg, PA 17055 | 6-8 | 3 mi |
Mechanicsburg Area Senior High School 500 South Broad Street, Mechanicsburg, PA 17055 | 9-12 | 4.7 mi |
Disclaimer:
School attendance boundaries provided by ATTOM Data Solutions and are for reference only. Contact the school directly to verify enrollment eligibility.
Price & Sales History for 1026 Pima Cir
Date
Details
Price
Change
Source
5/13/2026
Sold
$530,000
6.02%
MLS
3/31/2026
Listed
$499,900
—
MLS
Disclaimer: Historical sales information is derived from public records provided by the county offices. Information is not guaranteed and should be independently verified.
1026 Pima Circle, Mechanicsburg, PA 17055 (MLS# PACB2051810) is a Single Family property that was sold at $530,000 on May 13, 2026. Want to learn more about 1026 Pima Circle? Do you have questions about finding other Single Family real estate for sale in Mechanicsburg? You can browse all Mechanicsburg real estate or contact a Coldwell Banker agent to request more information.