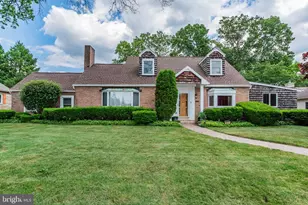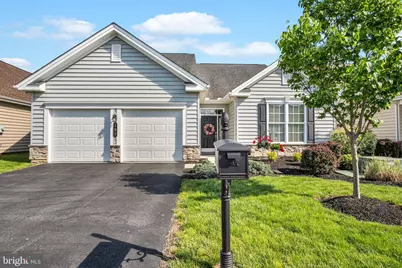
This is a carousel with tiles that activate property listing cards. Use the previous and next buttons to navigate.
1/1
$610,000
This is a carousel with tiles that activate property listing cards. Use the previous and next buttons to navigate.
1/1
Property Description
Welcome to this beautifully designed detached two-story home in the sought-after Traditions of America at Silver Spring active adult community. Offering nearly 3,000 square feet of thoughtfully designed living space, this 3-bedroom, 3-bath home combines luxury finishes, flexible living areas, and abundant natural light throughout. The main level features elegant travertine tile flooring, oversized windows, and an open-concept layout ideal for both everyday living and entertaining. The gourmet kitchen is a showstopper with a large quartz island, leathered granite countertops, upgraded lighting and ceiling fans, and ample space for gathering. The spacious primary suite offers tray ceilings, two walk-in closets, and a spa-inspired bath complete with double sinks and a tiled infinity shower. A second bedroom and full bath on the main floor provide convenient first-floor living, along with a versatile office/flex space perfect for working from home or hobbies. Upstairs, guests will enjoy their own private suite along with a second family room, creating the perfect retreat for visitors or additional living space. Relax year-round in the screened-in porch with tile flooring, and take advantage of the home's large storage area. Residents enjoy resort-style amenities including a stunning clubhouse with great room, indoor and outdoor pools, spa, saunas, fitness center, exercise room, pickleball and tennis courts, bocce, media room, craft room, and library. This exceptional home offers the perfect blend of comfort, elegance, and active adult living.
Full Property Details
Full Property Details for 107 Loyal Dr
General
- Sold For: $610,000
- HOA FEE: $375/month
- Taxes: $7,520 (2025)
- Status: Closed
- Type: Condo
- Source: BrightMLSPhilly
- MLS ID: PACB2053962
- Added to Site: 56 day(s) ago
Interior
- Rooms/Areas: Living Room, Dining Room, Primary Bedroom, Bedroom 2, Bedroom 3, Kitchen, Foyer, 2nd Stry Fam Ovrlk, Great Room, Laundry, Office, Storage Room, Bathroom 2, Bathroom 3, Primary Bathroom, Screened Porch
- Fireplace: Yes
- Number of Fireplaces: 1
- Fireplace(s): Gas/Propane
Rooms
Bathrooms
- Total Bathrooms: 3
- Full Bathrooms: 3
- Upper Floor Baths: 1
- Upper - Full Baths: 1
- Main Floor Baths: 2
- Main - Full Baths: 2
Bedrooms
- Total Bedrooms: 3
- Bedrooms Upper: 1
- Bedrooms Main & Up: 2
Additional Information
- Shared Amenities: Billiard Room, Club House, Common Grounds, Concierge, Elevator, Exercise Room, Fitness Center, Game Room, Hot tub, Jog/Walk Path, Library, Meeting Room, Party Room, Pickleball Courts, Pool - Indoor, Pool - Outdoor, Putting Green, Sauna, Tennis Courts
- Shared Pool: Yes
- Pool: Yes
Parking
- Garage: Yes
- Garage Spaces: 2
- Total Spaces: 2
- Parking Type: Attached Garage, Driveway
- Garage Description: Garage - Front Entry, Garage Door Opener, Inside Access, Other
Location
- Area: Silver Spring Twp (14438)
- Municipality: SILVER SPRING TWP
- County: CUMBERLAND
- Subdivision: TRADITIONS OF AMERICA AT SILVER SPRING
- Driving Directions: State Rd. to Presidents Dr. go left onto James Madison Dr. The home will be straight ahead on Loyal when you come to the end of James Madison Dr.
School Information
- School District: Cumberland Valley
- Elementary School: Monroe
- Middle School: Eagle View
- High School: Cumberland Valley
Community
- Assoc. Fees Include: Common Area Maintenance, Ext Bldg Maint, Lawn Care Front, Lawn Care Rear, Lawn Care Side, Lawn Maintenance, Management, Pool(s), Recreation Facility, Reserve Funds, Road Maintenance, Sauna, Snow Removal
- Pets Allowed: Yes
- Pets: Number Limit
- Adult Community: Yes
Heating & Cooling
- Central air: Yes
- Cooling Type: Central A/C
- Cooling Fuel: Electric
- Heating Type: Forced Air
- Heating Fuel: Natural Gas
- Water Heater: Natural Gas
Utilities
- Sewer: Public Sewer
- Water: Public
Structural Information
- Architectural Style: Contemporary, Traditional
- Structure Type: Detached
- Construction: Mixed
- Foundation: Passive Radon Mitigation, Slab
- Stories Description: Main, Upper 1
- Square Feet: 2,978
- Sq. Ft. Source: Assessor
- Living Area: 2,978 Sq. Ft.
- Finished Above Grnd: 2,978 Sq. Ft.
- Year Built: 2016
- Year Built Source: Assessor
Lot Features
- Zoning: RESIDENTIAL
Financial Considerations
- Price Per Sq. Ft.: $211.52
- Condo Fee: $375
- Condo Fee Freq: Monthly
- Assessment Year: 2026
- School Tax: $5,626
- City/TownTax: $591
- City/TownTax Freq: Annually
- County Tax: $1,302
- County Tax Freq: Annually
- Tax w/Assessment: $453,200
- Tax Amount: $7,520
- Tax Year: 2025
- Terms: Standard Sale
- Tax Total Finished Sq. Ft.: 2978
Disclosures and Reports
- Ownership: Condominium
- Condo: Yes
Get Pre-Approved Today
Schools
Schools serving 107 Loyal Dr
School District:Cumberland Valley School District
| Name | Grades | Distance |
|---|---|---|
Monroe El School 1240 Boiling Springs Road, Boiling Springs, PA 17007 | K-5 | 3.6 mi |
Eagle View Middle School 6746 Carlisle Pike, Mechanicsburg, PA 17050 | 6-8 | 2.3 mi |
Cumberland Valley High School 6746 Carlisle Pike, Mechanicsburg, PA 17050 | 9-12 | 2.3 mi |
Disclaimer:
School attendance boundaries provided by ATTOM Data Solutions and are for reference only. Contact the school directly to verify enrollment eligibility.
Price & Sales History for 107 Loyal Dr
Date
Details
Price
Change
Source
7/08/2026
Sold
$610,000
-3.16%
MLS
5/15/2026
Listed
$629,900
—
MLS
Disclaimer: Historical sales information is derived from public records provided by the county offices. Information is not guaranteed and should be independently verified.
107 Loyal Drive, Mechanicsburg, PA 17050 (MLS# PACB2053962) is a Condo property that was sold at $610,000 on July 08, 2026. This property was sold by Jennifer DeBernardis Team from our Camp Hill Office.Want to learn more about 107 Loyal Drive? Do you have questions about finding other Condo real estate for sale in Mechanicsburg? You can browse all Mechanicsburg real estate or contact a Coldwell Banker agent to request more information.