This is a carousel with tiles that activate property listing cards. Use the previous and next buttons to navigate.
1/1
$444,900
This is a carousel with tiles that activate property listing cards. Use the previous and next buttons to navigate.
1/1
Property Description
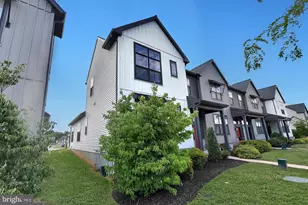
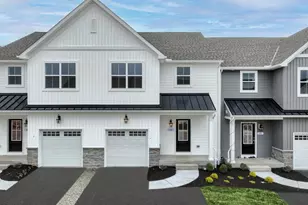
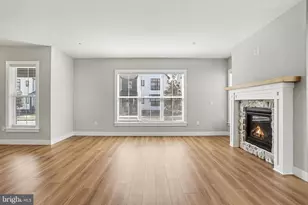
This 2-story, end-of-row townhome includes a first-floor owner's suite, 2-car, rear load garage and a mudroom entry with built-in lockers and bench. Beautiful vinyl plank flooring adorns the main living areas on the first floor. The living room, accented by a stone fireplace, opens to the kitchen and dining area with sliding glass door access to a patio. The kitchen is well-appointed with stainless steel appliances, quartz countertops with a tile backsplash, and large center island. The owner's suite, tucked quietly to the back of the home, features an expansive closet and a private bathroom with a tile shower and double bowl vanity. A laundry room is conveniently located across the hall from the suite. On the 2nd floor is a loft, two additional bedrooms, and a full bathroom. Images may include virtual furnishings for illustrative purposes only.
Full Property Details
Full Property Details for 109 Madison dr
General
- Sold For: $444,900
- HOA FEE: $135/month
- Taxes: $7,416 (2026)
- Status: Closed
- Type: Townhouse
- Source: BrightMLSPhilly
- MLS ID: PACB2051792
- Added to Site: 158 day(s) ago
Interior
- Rooms/Areas: Living Room, Dining Room, Primary Bedroom, Bedroom 2, Bedroom 3, Kitchen, Basement, Laundry, Loft, Primary Bathroom, Full Bath, Half Bath
- Interior Features: Built-Ins, Carpet, Combination Kitchen/Dining, Entry Level Bedroom, Floor Plan - Open, Kitchen - Island, Pantry, Recessed Lighting, Sprinkler System, Bathroom - Stall Shower, Bathroom - Tub Shower, Upgraded Countertops, Walk-in Closet(s)
- Fireplace: Yes
- Number of Fireplaces: 1
- Fireplace(s): Gas/Propane
- Appliances: Built-In Microwave, Dishwasher, Oven/Range - Gas, Stainless Steel Appliances, Washer/Dryer Hookups Only, Water Heater
- Flooring: Carpet, Vinyl, Luxury Vinyl Plank
Rooms
Bathrooms
- Total Bathrooms: 3
- Full Bathrooms: 2
- Half Bathrooms: 1
- Upper Floor Baths: 1
- Upper - Full Baths: 1
- Main Floor Baths: 2
- Main - Full Baths: 1
- Main - 1/2 Baths: 1
Bedrooms
- Total Bedrooms: 3
- Bedrooms Upper: 2
- Bedrooms Main & Up: 1
Additional Information
- Security/Safety: Carbon Monoxide Detector(s), Smoke Detector, Sprinkler System - Indoor
Exterior
- Exterior Features: Sidewalks, Street Lights
- Porch/Patio/Deck: Porch(es), Patio(s)
Parking
- Garage: Yes
- Garage Spaces: 2
- Total Spaces: 2
- Parking Features: Paved Driveway
- Parking Type: Attached Garage, Driveway
- Garage Description: Garage - Rear Entry, Garage Door Opener, Inside Access
Location
- Area: Mechanicsburg Boro (14416)
- Municipality: MECHANICSBURG BORO
- County: CUMBERLAND
- Subdivision: MADISON COURT
- Driving Directions: From points east or west: Take I-76W to exit 236 for US-15 toward Gettysburg/Harrisburg. Merge onto 15-S, then exit onto Cumberland Pkwy toward Winding Hill Rd. Continue on Cumberland Pkwy. Turn right onto PA-114 W/S Market St. Community entrance will be on right.
School Information
- School District: Mechanicsburg Area
- High School: Mechanicsburg Area
Community
- Association: Yes
Heating & Cooling
- Central air: Yes
- Cooling Type: Central A/C
- Cooling Fuel: Electric
- Heating Type: Forced Air
- Heating Fuel: Natural Gas
- Water Heater: Electric
Utilities
- Sewer: Public Sewer
- Water: Public
Structural Information
- Architectural Style: Traditional
- Structure Type: End of Row/Townhouse
- Builder: Landmark Homes
- Model: Foster
- Construction: Stick Built, Stone, Vinyl Siding
- Basement: Yes
- Basement Desc.: Full, Interior Access, Sump Pump, Unfinished
- Foundation: Concrete Perimeter, Passive Radon Mitigation
- Roof: Shingle
- Walls/Ceilings: 9'+ Ceilings, Dry Wall
- Windows: Low-E, Screens, Vinyl Clad
- Doors: Sliding Glass, Six Panel
- Stories Description: Lower 1, Main, Upper 1
- Square Feet: 3,428
- Sq. Ft. Source: Estimated
- Living Area: 2,068 Sq. Ft.
- Finished Above Grnd: 2,068 Sq. Ft.
- Year Built: 2025
- Year Built Source: Estimated
- Property Condition: Excellent
Lot Features
- Lot Size (Acres): 0.1
- Lot Size (Sq. Ft.): 4,480
- Lot Size Source: Estimated
- Zoning: RESIDENTIAL
Green Features
- RFactor - Ceilings: R-49
- RFactor - Walls: R-21
Financial Considerations
- Price Per Sq. Ft.: $215.14
- Association Fee: $135
- Assoc Fee Freq.: Monthly
- Other Fee: $750
- Other Fee Freq.: One Time
- Tax Amount: $7,416
- Tax Year: 2026
- Terms: Standard Sale
Disclosures and Reports
- Ownership: Fee Simple
Get Pre-Approved Today
Schools
Schools serving 109 Madison dr
School District:Mechanicsburg Area School District
| Name | Grades | Distance |
|---|---|---|
Kindergarten Center At Filbert St 600 Norway Street, Mechanicsburg, PA 17055 | K- | 0.3 mi |
Elmwood El School 100 East Elmwood Avenue, Mechanicsburg, PA 17055 | 4-5 | 0.4 mi |
Broad Street El School 200 South Broad Street, Mechanicsburg, PA 17055 | 1-3 | 1.2 mi |
Mechanicsburg Middle School 1750 South Market Street, Mechanicsburg, PA 17055 | 6-8 | 1.4 mi |
Mechanicsburg Area Senior High School 500 South Broad Street, Mechanicsburg, PA 17055 | 9-12 | 1.2 mi |
Disclaimer:
School attendance boundaries provided by ATTOM Data Solutions and are for reference only. Contact the school directly to verify enrollment eligibility.
Price & Sales History for 109 Madison dr
Date
Details
Price
Change
Source
7/17/2026
Sold
$444,900
—
MLS
5/12/2026
Price Reduced
$444,900
-1.11%
MLS
3/30/2026
Price Reduced
$449,900
-0.73%
MLS
3/20/2026
Listed
$453,200
—
MLS
Disclaimer: Historical sales information is derived from public records provided by the county offices. Information is not guaranteed and should be independently verified.
109 Madison Drive, Mechanicsburg, PA 17055 (MLS# PACB2051792) is a Townhouse property that was sold at $444,900 on July 17, 2026. This property was sold by Sayyokhat "Saya" Fry from our Camp Hill Office.Want to learn more about 109 Madison Drive? Do you have questions about finding other Townhouse real estate for sale in Mechanicsburg? You can browse all Mechanicsburg real estate or contact a Coldwell Banker agent to request more information.