Full Property Details for 1103 Cocklin St
General
- Sold For: $328,970
- Taxes: $4,005 (2026)
- Status: Closed
- Type: Single Family
- Source: BrightMLSPhilly
- MLS ID: PACB2057552
- Added to Site: 52 day(s) ago
Interior
- Rooms/Areas: Living Room, Dining Room, Bedroom 2, Bedroom 3, Kitchen, Family Room, Bedroom 1, Laundry, Bathroom 1, Bathroom 2, Bathroom 3
- Fireplace: Yes
- Number of Fireplaces: 2
- Fireplace(s): Brick, Wood, Mantel(s)
- Flooring: Wood, Vinyl
Rooms
- Total Bathrooms: 3
- Full Bathrooms: 2
- Half Bathrooms: 1
- Main Floor Baths: 2
- Main - Full Baths: 2
- Lower Floor Baths: 1
- Lower - 1/2 Baths: 1
- Total Bedrooms: 3
- Bedrooms Main & Up: 3
Parking
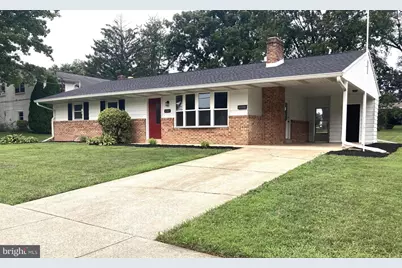
- Carport Spaces: 1
- Total Spaces: 3
- Parking Features: Concrete Driveway
- Parking Type: Attached Carport, Driveway
Location
- Area: Mechanicsburg Boro (14416)
- Municipality: MECHANICSBURG BORO
- County: CUMBERLAND
- Subdivision: BOROUGH OF MECHANICSBURG
- Driving Directions: 581 to Carlisle Pike exit. Turn L at light. Go to S Sporting Hill Rd. Turn R, At 641/Trindle Rd, turn R. Then Left on Sheely Ln. Then R on Simpson Ferry Rd. Left on Gale. Then Right on Charles St. Quick Left on Henry St. Down a block to Cocklin St. Home on your Left. Sign in front.
School Information
- School District: Mechanicsburg Area
- High School: Mechanicsburg Area
Heating & Cooling
- Cooling Type: Heat Pump(s)
- Cooling Fuel: Electric
- Heating Type: Heat Pump(s)
- Heating Fuel: Electric, Wood
- Water Heater: Electric
Utilities
- Sewer: Public Sewer
- Water: Public
- Utility Description: Electric Available, Sewer Available, Water Available
Structural Information
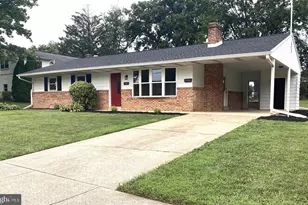
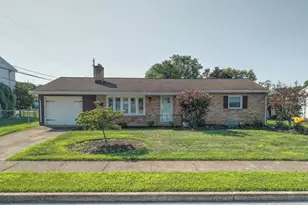
- Architectural Style: Ranch/Rambler
- Structure Type: Detached
- Construction: Frame, Brick Veneer
- Basement: Yes
- Basement Desc.: Drainage System, Full, Fully Finished
- Foundation: Block
- Roof: Architectural Shingle
- Stories Description: Lower 1, Main
- Square Feet: 2,288
- Sq. Ft. Source: Estimated
- Living Area: 2,288 Sq. Ft.
- Finished Above Grnd: 1,188 Sq. Ft.
- Finished Below Grnd: 1,100 Sq. Ft.
- Year Built: 1967
- Year Built Source: Assessor
Unit Information
Lot Features
- Lot Size (Acres): 0.24
- Lot Size (Sq. Ft.): 10,454
- Lot Size Source: Assessor
- Zoning: RESIDENTIAL
- Lot Description: Level, Open, Rear Yard
Financial Considerations
- Price Per Sq. Ft.: $276.01
- Assessment Year: 2026
- School Tax: $2,850
- City/TownTax: $694
- City/TownTax Freq: Annually
- County Tax: $460
- County Tax Freq: Annually
- Tax w/Assessment: $160,300
- Tax Amount: $4,005
- Tax Year: 2026
- Terms: Standard Sale
- Tax Total Finished Sq. Ft.: 1188
Disclosures and Reports
- Ownership: Fee Simple
- Inclusions: All existing appliances
Listed by Cavalry Realty LLC, BETH YODER
Sold by Berkshire Hathaway HomeServices Homesale Realty, DIANE LEBO