
This is a carousel with tiles that activate property listing cards. Use the previous and next buttons to navigate.
1/1
$721,000
This is a carousel with tiles that activate property listing cards. Use the previous and next buttons to navigate.
1/1
Property Description
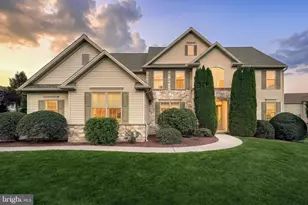
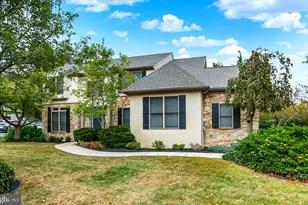
Welcome to your dream home in the desirable neighborhood of Dartmouth Green in Hampden Township. This meticulously maintained residence, offers you everything you are looking for in a home and sanctuary. This home has over 4,500 finished square feet of living space, with plenty of flexibility to accommodate any of your needs such as a home business, large family, multi-generational living to name a few. From the moment you arrive you'll appreciate the manicured, mature landscaping, private fenced yard and three-car side-entry garage. Inside, nine-foot ceilings and abundant natural light create an open, warm feeling throughout the main level. The heart of this home is the gorgeous chef's kitchen: Sub"‘Zero refrigerator, Wolf 6"‘burner with double oven and dual"‘fuel range, marble island with farmhouse sink, and dark granite perimeter countertops that compliment the island. The kitchen features the convenience of both a prep sink and pot filler. Rich walnut accents including the main level flooring, the decorative kitchen beam, built"‘in island table and oven hood - pull the whole space together. The kitchen opens to the large, comfortable family room and features a cozy gas fireplace. From the family room, walk past the butler pantry to the first floor laundry room. The laundry room features cabinets, a utility sink, ceramic tile floor and access to both the garage and a side porch. A private home office on the main level rounds out the work-from-home needs, and there are dual staircases leading to the second floor. Upstairs you'll find a spacious and comfortable primary bedroom with an attached bathroom that features separate vanities, soaking tub, walk"‘in tiled shower and a generous walk"‘in closet. The second bedroom has an ensuite bath as well. The third and fourth bedrooms share an additional full bathroom and have large closets. The fully finished lower level adds even more living space and flexibility. It includes a fifth bedroom and a fourth full bathroom with tub/shower. Enjoy the large entertainment/family room with a gas fireplace, and the dedicated fitness area. The outside of this home is just as impressive. There is a side porch perfect for morning coffee or quiet reading, and you will love the large stamped"‘concrete patio with multiple entertaining zones - perfect for summer gatherings. The backyard is fully enclosed by a fence for the kids and pets as well as your privacy. Some of the additional comforts and conveniences of this home include natural gas forced"‘air heat, central AC and Cumberland Valley schools. The Dartmouth Green neighborhood is centrally located in Hampden Twp with easy access to Rt 581, I"‘81, Rt 83 and the PA Turnpike. Close to Carlisle Pike shopping but tucked away into a quiet neighborhood, this home truly offers the best of both worlds. This home has been meticulously cared for and a pre-listing home inspection is available for review.
Full Property Details
Full Property Details for 1140 Windsor Rd
General
- Sold For: $721,000
- HOA FEE: $16/month
- HOA FEE FREQ.: Annually
- Taxes: $6,726 (2025)
- Status: Closed
- Type: Single Family
- Source: BrightMLSPhilly
- MLS ID: PACB2051106
- Added to Site: 81 day(s) ago
Interior
- Rooms/Areas: Living Room, Dining Room, Primary Bedroom, Bedroom 2, Bedroom 3, Bedroom 4, Bedroom 5, Kitchen, Family Room, Foyer, Exercise Room, Laundry, Office, Bathroom 2, Bathroom 3, Primary Bathroom, Full Bath
- Interior Features: Butlers Pantry, Built-Ins, Family Room Off Kitchen, Floor Plan - Open, Floor Plan - Traditional, Formal/Separate Dining Room, Kitchen - Gourmet, Kitchen - Island, Primary Bath(s), Recessed Lighting, Walk-in Closet(s), Wood Floors, Additional Stairway, Bathroom - Soaking Tub, Bathroom - Walk-In Shower
- Fireplace: Yes
- Number of Fireplaces: 2
- Fireplace(s): Gas/Propane
- Appliances: Commercial Range, Dishwasher, Oven/Range - Gas, Range Hood, Six Burner Stove, Stainless Steel Appliances, Refrigerator
- Flooring: Hardwood, Carpet, Ceramic Tile, Luxury Vinyl Plank
Rooms
Bathrooms
- Total Bathrooms: 5
- Full Bathrooms: 4
- Half Bathrooms: 1
- Upper Floor Baths: 3
- Upper - Full Baths: 3
- Main Floor Baths: 1
- Main - 1/2 Baths: 1
- Lower Floor Baths: 1
- Lower - Full Baths: 1
Bedrooms
- Total Bedrooms: 5
- Bedrooms Upper: 4
- Bedrooms Lower: 1
Exterior
- Exterior Features: Sidewalks
- Porch/Patio/Deck: Patio(s), Porch(es)
Parking
- Garage: Yes
- Garage Spaces: 3
- Total Spaces: 7
- Parking Features: Paved Driveway
- Parking Type: Attached Garage, Driveway
- Garage Description: Garage - Side Entry, Oversized, Inside Access
Location
- Area: Hampden Twp (14410)
- Municipality: HAMPDEN TWP
- County: CUMBERLAND
- Subdivision: DARTMOUTH GREEN
- Driving Directions: 581 E. take exit 2, Creekview Rd. Turn left onto Creekview. Turn left onto Sanderling BLVD. Turn Right onto Windsor. Home is on the right #1140.
School Information
- School District: Cumberland Valley
- Elementary School: Winding Creek
- Middle School: Mountain View
- High School: Cumberland Valley
Community
- Association: Yes
- Assoc. Name: DARTMOUTH GREEN HOMEOWNER'S ASSOCIATION
- Assoc. Fees Include: Common Area Maintenance
Heating & Cooling
- Central air: Yes
- Cooling Type: Central A/C
- Cooling Fuel: Electric
- Heating Type: Forced Air
- Heating Fuel: Natural Gas
- Water Heater: Natural Gas
Utilities
- Sewer: Public Sewer
- Water: Public
Structural Information
- Architectural Style: Traditional
- Structure Type: Detached
- Construction: Stone, Vinyl Siding
- Basement: Yes
- Basement Desc.: Full, Fully Finished
- Foundation: Concrete Perimeter
- Roof: Architectural Shingle
- Stories Description: Lower 1, Main, Upper 1
- Square Feet: 4,509
- Sq. Ft. Source: Estimated
- Living Area: 4,509 Sq. Ft.
- Finished Above Grnd: 3,309 Sq. Ft.
- Finished Below Grnd: 1,200 Sq. Ft.
- Year Built: 2002
- Year Built Source: Assessor
- Property Condition: Excellent
Unit Information
Unit 1
- Bathrooms-Lower: 1
- Bedrooms-Lower: 1
Lot Features
- Lot Size (Acres): 0.27
- Lot Size (Sq. Ft.): 11,761
- Lot Size Source: Assessor
- Zoning: RESIDENTIAL
- Fencing (Description): Wrought Iron, Fully
Financial Considerations
- Price Per Sq. Ft.: $216.05
- Association Fee: $190
- Assoc Fee Freq.: Annually
- Assessment Year: 2026
- School Tax: $5,406
- City/TownTax: $67
- City/TownTax Freq: Annually
- County Tax: $1,252
- County Tax Freq: Annually
- Tax w/Assessment: $435,500
- Tax Amount: $6,726
- Tax Year: 2025
- Terms: Standard Sale
- Tax Total Finished Sq. Ft.: 3309
Disclosures and Reports
- Ownership: Fee Simple
- Inclusions: Kitchen refrigerator, washer, dryer, window treatments
- Lot Number: 5
Get Pre-Approved Today
Schools
Schools serving 1140 Windsor Rd
School District:Cumberland Valley School District
| Name | Grades | Distance |
|---|---|---|
Mountain View Middle School 30 Bali Hai Road, Mechanicsburg, PA 17050 | 6-8 | 1.3 mi |
Cumberland Valley High School 6746 Carlisle Pike, Mechanicsburg, PA 17050 | 9-12 | 4.1 mi |
Disclaimer:
School attendance boundaries provided by ATTOM Data Solutions and are for reference only. Contact the school directly to verify enrollment eligibility.
Price & Sales History for 1140 Windsor Rd
Date
Details
Price
Change
Source
4/27/2026
Sold
$721,000
0.85%
MLS
3/05/2026
Listed
$714,900
—
MLS
Disclaimer: Historical sales information is derived from public records provided by the county offices. Information is not guaranteed and should be independently verified.
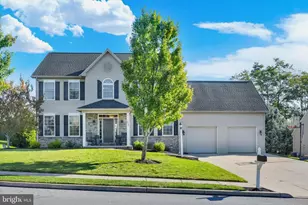
1140 Windsor Road, Mechanicsburg, PA 17050 (MLS# PACB2051106) is a Single Family property that was sold at $721,000 on April 27, 2026. This property was sold by Audrey Wentling from our Lebanon Office.Want to learn more about 1140 Windsor Road? Do you have questions about finding other Single Family real estate for sale in Mechanicsburg? You can browse all Mechanicsburg real estate or contact a Coldwell Banker agent to request more information.