

This is a carousel with tiles that activate property listing cards. Use the previous and next buttons to navigate.
1/1
$376,000
This is a carousel with tiles that activate property listing cards. Use the previous and next buttons to navigate.
1/1
Property Description
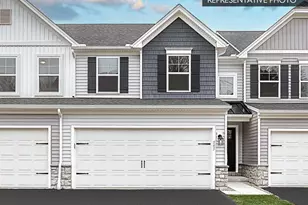
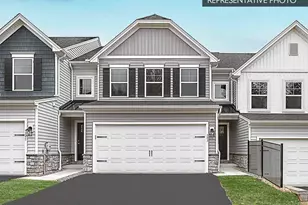
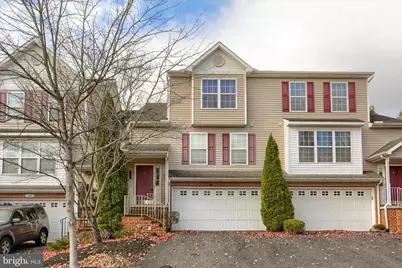
Beautiful townhome in desirable Cross Creek, Hampden Township. This 3-bedroom, 2.5-bath home with a 2-car garage blends comfort, style, and convenience in a light-filled open layout. A standout feature is the spacious primary suite on the second level, offering a walk-in closet and a walk-in shower, and dual vanity. The spacious kitchen features maple cabinetry, granite countertops, and a sunny breakfast nook, creating the perfect setting for both everyday living and casual dining. The finished basement provides even more room for a game room, media room, home office, gym, or play area. Step outside to enjoy the large patio and backyard , a peaceful spot to relax, entertain, and unwind. Conveniently located near shopping, dining, and entertainment, with HOA coverage for lawn care, this move-in-ready home offers low-maintenance living in the sought-after Cumberland Valley School District. Call listing agent to schedule the showings.
Full Property Details
Full Property Details for 1147 Cross Creek Dr
General
- Sold For: $376,000
- HOA FEE: $71/month
- Taxes: $3,280 (2025)
- Status: Closed
- Type: Townhouse
- Source: BrightMLSPhilly
- MLS ID: PACB2053592
- Added to Site: 66 day(s) ago
Interior
- Number of Rooms: 9
- Rooms/Areas: Bedroom 2, Bedroom 3, Bedroom 1, Bathroom 1, Bathroom 2, Half Bath
- Interior Features: Attic, Bar, Ceiling Fan(s), Dining Area, Floor Plan - Open, Kitchen - Island, Pantry, Walk-in Closet(s), WhirlPool/HotTub
- Appliances: Dishwasher, Disposal, Dryer - Front Loading, ENERGY STAR Clothes Washer, ENERGY STAR Dishwasher, ENERGY STAR Refrigerator, Instant Hot Water, Microwave, Oven/Range - Gas
- Flooring: Carpet, Wood
Rooms
Bathrooms
- Total Bathrooms: 4
- Full Bathrooms: 2
- Half Bathrooms: 2
- Upper Floor Baths: 2
- Upper - Full Baths: 2
- Main Floor Baths: 1
- Main - 1/2 Baths: 1
- Lower Floor Baths: 1
- Lower - 1/2 Baths: 1
Bedrooms
- Total Bedrooms: 3
- Bedrooms Upper: 3
Parking
- Garage: Yes
- Garage Spaces: 2
- Total Spaces: 2
- Parking Type: Attached Garage, Driveway, On Street
- Garage Description: Built In, Garage - Front Entry, Garage Door Opener
Location
- Area: Hampden Twp (14410)
- Municipality: HAMPDEN TWP
- County: CUMBERLAND
- Subdivision: CROSS CREEK
- Driving Directions: GPS
- Direction Faces: East
- Location Details: Suburban
School Information
- School District: Cumberland Valley
- Elementary School: Hampden
- Middle School: Mountain View
- High School: Cumberland Valley
Community
- Association: Yes
- Assoc. Name: CROSS CREEK
- Assoc. Fees Include: Lawn Care Front, Lawn Care Rear, Road Maintenance, Snow Removal
- Pets Allowed: Yes
- Pets: No Pet Restrictions
Heating & Cooling
- Central air: Yes
- Cooling Type: Central A/C, Programmable Thermostat
- Cooling Fuel: Electric
- Heating Type: Forced Air
- Heating Fuel: Natural Gas
- Water Heater: Natural Gas
Utilities
- Sewer: Public Sewer
- Water: Public
- Utility Description: Cable TV Available, Electric Available, Natural Gas Available, Phone Available, Water Available
Structural Information
- Architectural Style: Traditional, Colonial
- Structure Type: Interior Row/Townhouse
- Construction: Shingle Siding
- Basement: Yes
- Basement Desc.: Daylight, Partial, Fully Finished, Heated, Interior Access, Space For Rooms
- Foundation: Concrete Perimeter
- Roof: Architectural Shingle
- Walls/Ceilings: Dry Wall
- Windows: Insulated
- Stories Description: Lower 1, Main, Upper 1
- Square Feet: 2,173
- Sq. Ft. Source: Assessor
- Living Area: 2,173 Sq. Ft.
- Finished Above Grnd: 2,173 Sq. Ft.
- Year Built: 2003
- Year Built Source: Assessor
Unit Information
Unit 1
- Bathrooms-Lower: 1
Lot Features
- Property View: Mountain, Scenic Vista
- Lot Size (Acres): 0.06
- Lot Size (Sq. Ft.): 2,614
- Lot Size Source: Assessor
- Lot Dimensions: 24*105
- Street/Road Desc.: US Highway/Interstate
- Zoning: RESIDENTIAL
- Lot Description: Rear Yard
Financial Considerations
- Price Per Sq. Ft.: $174.83
- Association Fee: $71
- Assoc Fee Freq.: Monthly
- Assessment Year: 2026
- School Tax: $2,636
- City/TownTax: $33
- City/TownTax Freq: Annually
- County Tax: $610
- County Tax Freq: Annually
- Tax w/Assessment: $212,400
- Tax Amount: $3,280
- Tax Year: 2025
- Terms: Standard Sale
- Tax Total Finished Sq. Ft.: 2173
Disclosures and Reports
- Ownership: Fee Simple
- Lot Number: Z2
Get Pre-Approved Today
Schools
Schools serving 1147 Cross Creek Dr
School District:Cumberland Valley School District
| Name | Grades | Distance |
|---|---|---|
Mountain View Middle School 30 Bali Hai Road, Mechanicsburg, PA 17050 | 6-8 | 1.4 mi |
Cumberland Valley High School 6746 Carlisle Pike, Mechanicsburg, PA 17050 | 9-12 | 4.1 mi |
Disclaimer:
School attendance boundaries provided by ATTOM Data Solutions and are for reference only. Contact the school directly to verify enrollment eligibility.
Price & Sales History for 1147 Cross Creek Dr
Date
Details
Price
Change
Source
6/23/2026
Sold
$376,000
-1.03%
MLS
5/06/2026
Listed
$379,900
—
MLS
Disclaimer: Historical sales information is derived from public records provided by the county offices. Information is not guaranteed and should be independently verified.
1147 Cross Creek Drive, Mechanicsburg, PA 17050 (MLS# PACB2053592) is a Townhouse property that was sold at $376,000 on June 23, 2026. This property was listed by Venkataramireddy "Reddy" Sanivarapu from our Camp Hill Office.Want to learn more about 1147 Cross Creek Drive? Do you have questions about finding other Townhouse real estate for sale in Mechanicsburg? You can browse all Mechanicsburg real estate or contact a Coldwell Banker agent to request more information.